Guide
One Project, Multiple Metalwork Packages: Delivering Bespoke Interiors for Luxury Hospitality
Ceilings, screens, displays, corridors and elevator lobbies in one delivery: how multi-package bespoke metalwork keeps a luxury hotel interior consistent.
The challenge of multi-area hospitality projects
Luxury hospitality developments rarely need one type of custom metal element — they need many, across many rooms. A restaurant brings ceilings, screens and display centrepieces. Corridors bring wall systems and portal frames. Elevator lobbies add decorative features and mixed-material elements. Each element has its own function, but the whole must read as one design language with one level of quality.
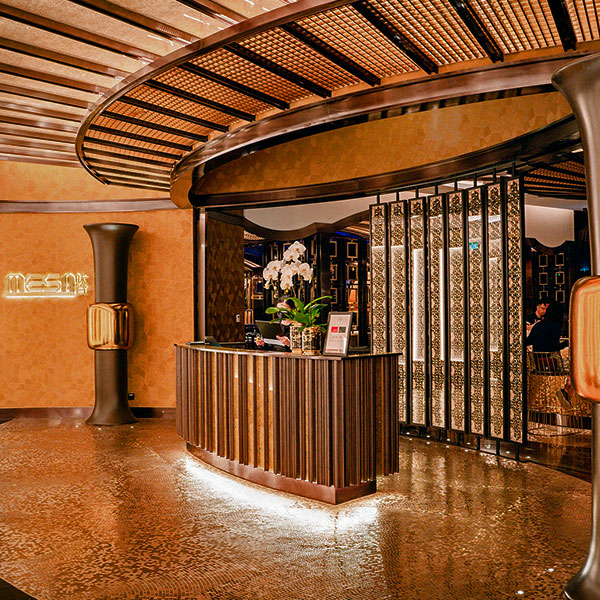
For interior fit-out contractors, delivering that through separate suppliers multiplies coordination, quality and scheduling risks. This article describes what multi-package delivery looks like from the manufacturer's side, using MESA restaurant and its associated public areas at THE KARL LAGERFELD, Grand Lisboa Palace Macau, as the reference project.
A broad manufacturing scope under one roof
For THE KARL LAGERFELD, KingDeco manufactured the decorative stainless steel package through an interior fit-out contractor. The scope covered, in one coordinated delivery:
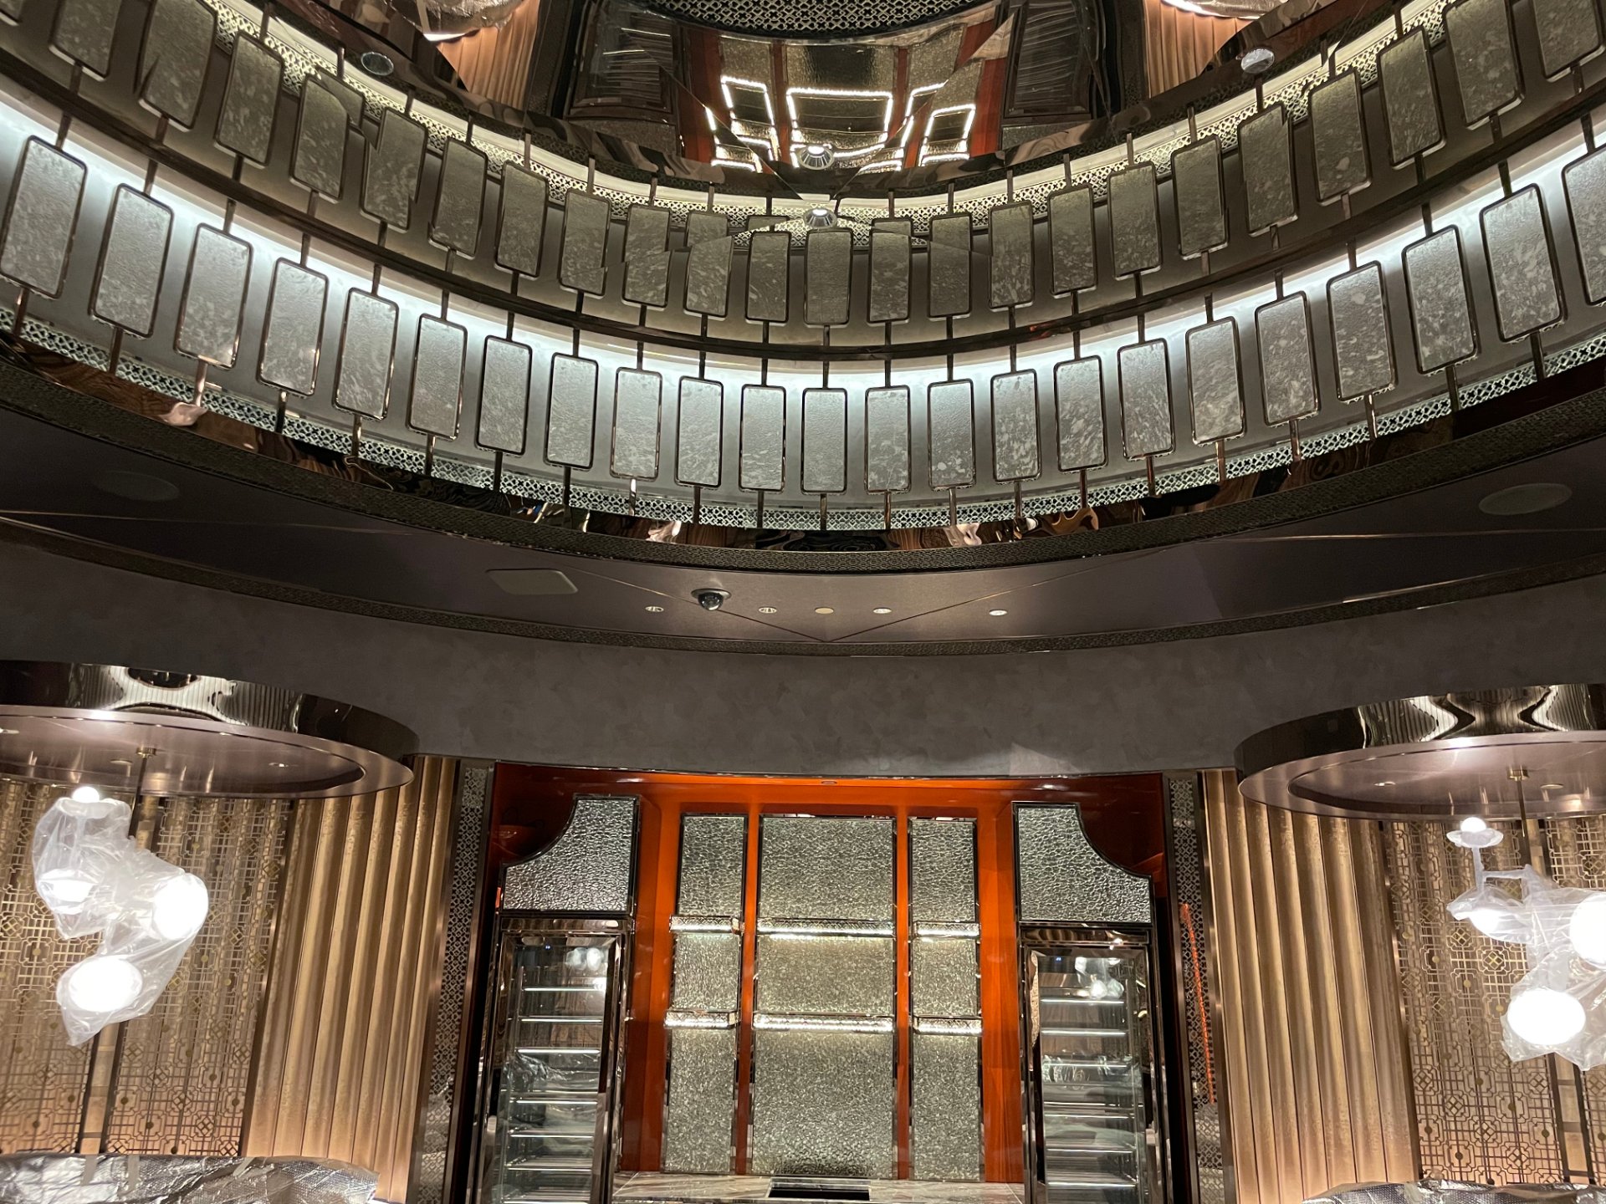
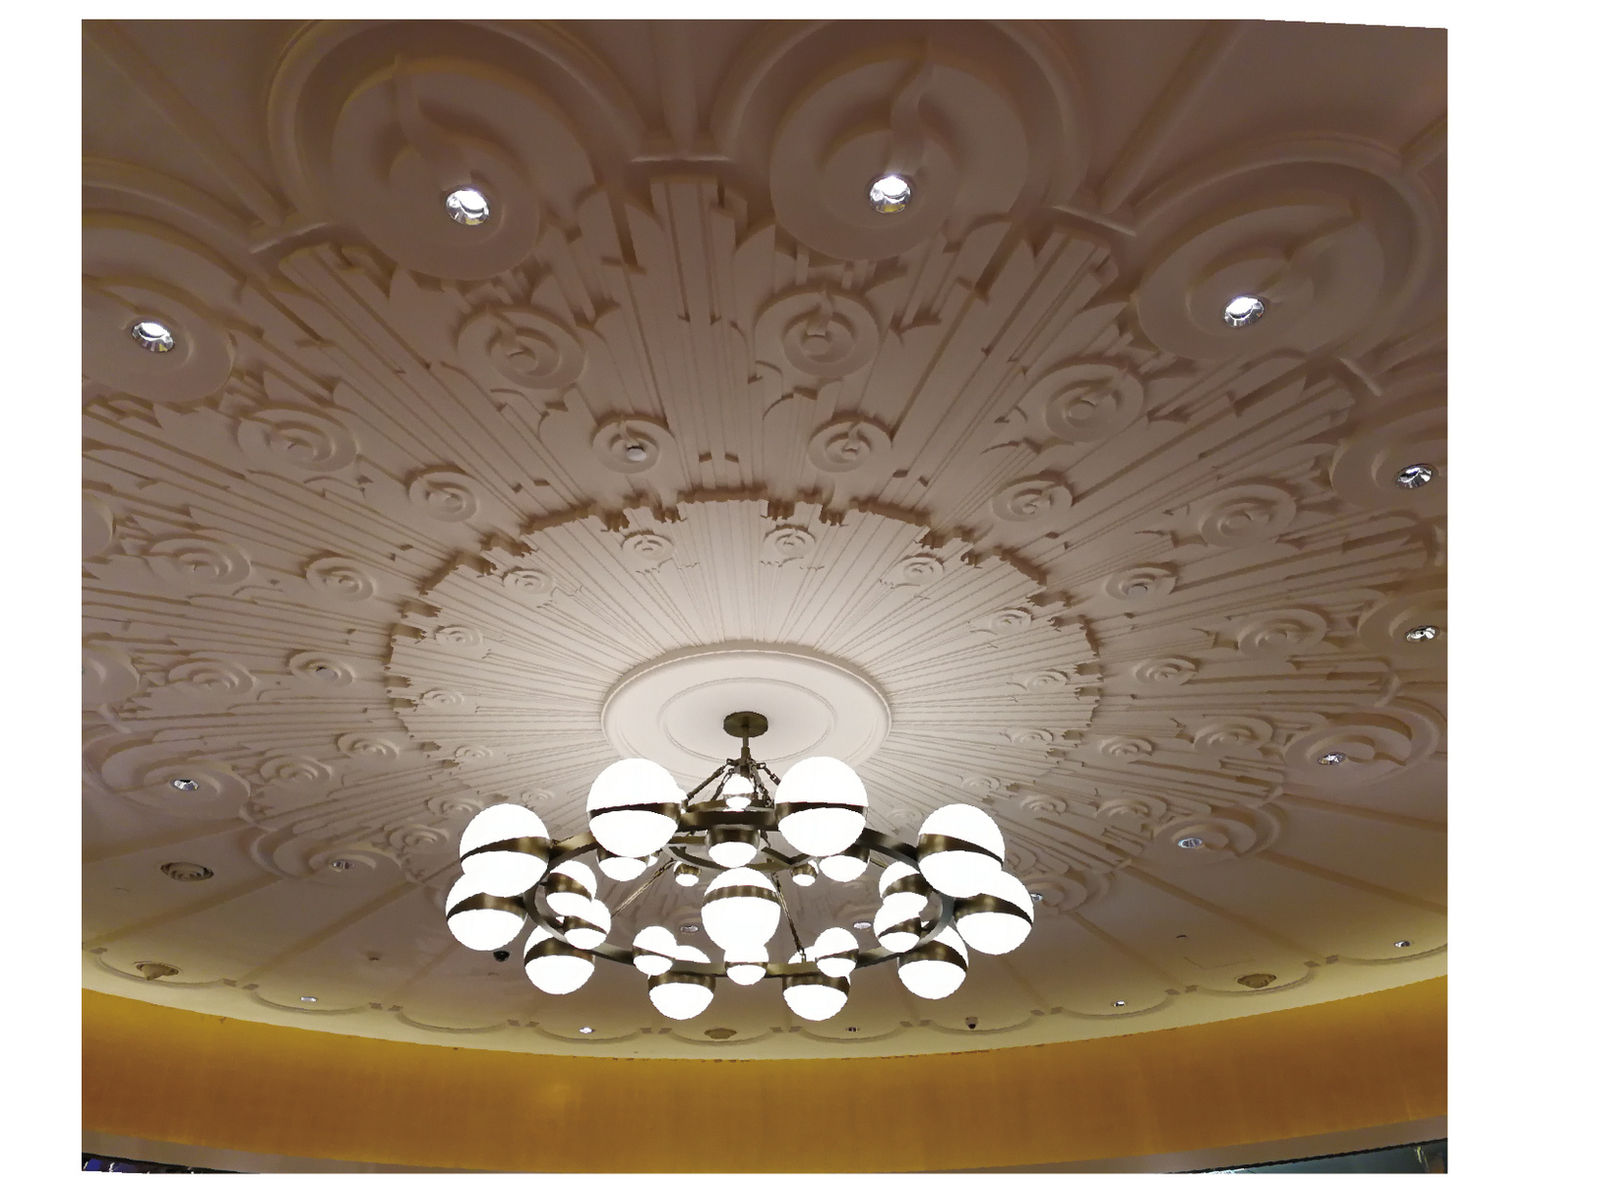
- a custom curved architectural ceiling for the restaurant
- dichromatic black-and-gold decorative screens
- a central wine display
- decorative backdrop walls
- three-dimensional geometric corridor metalwork
- portal frames
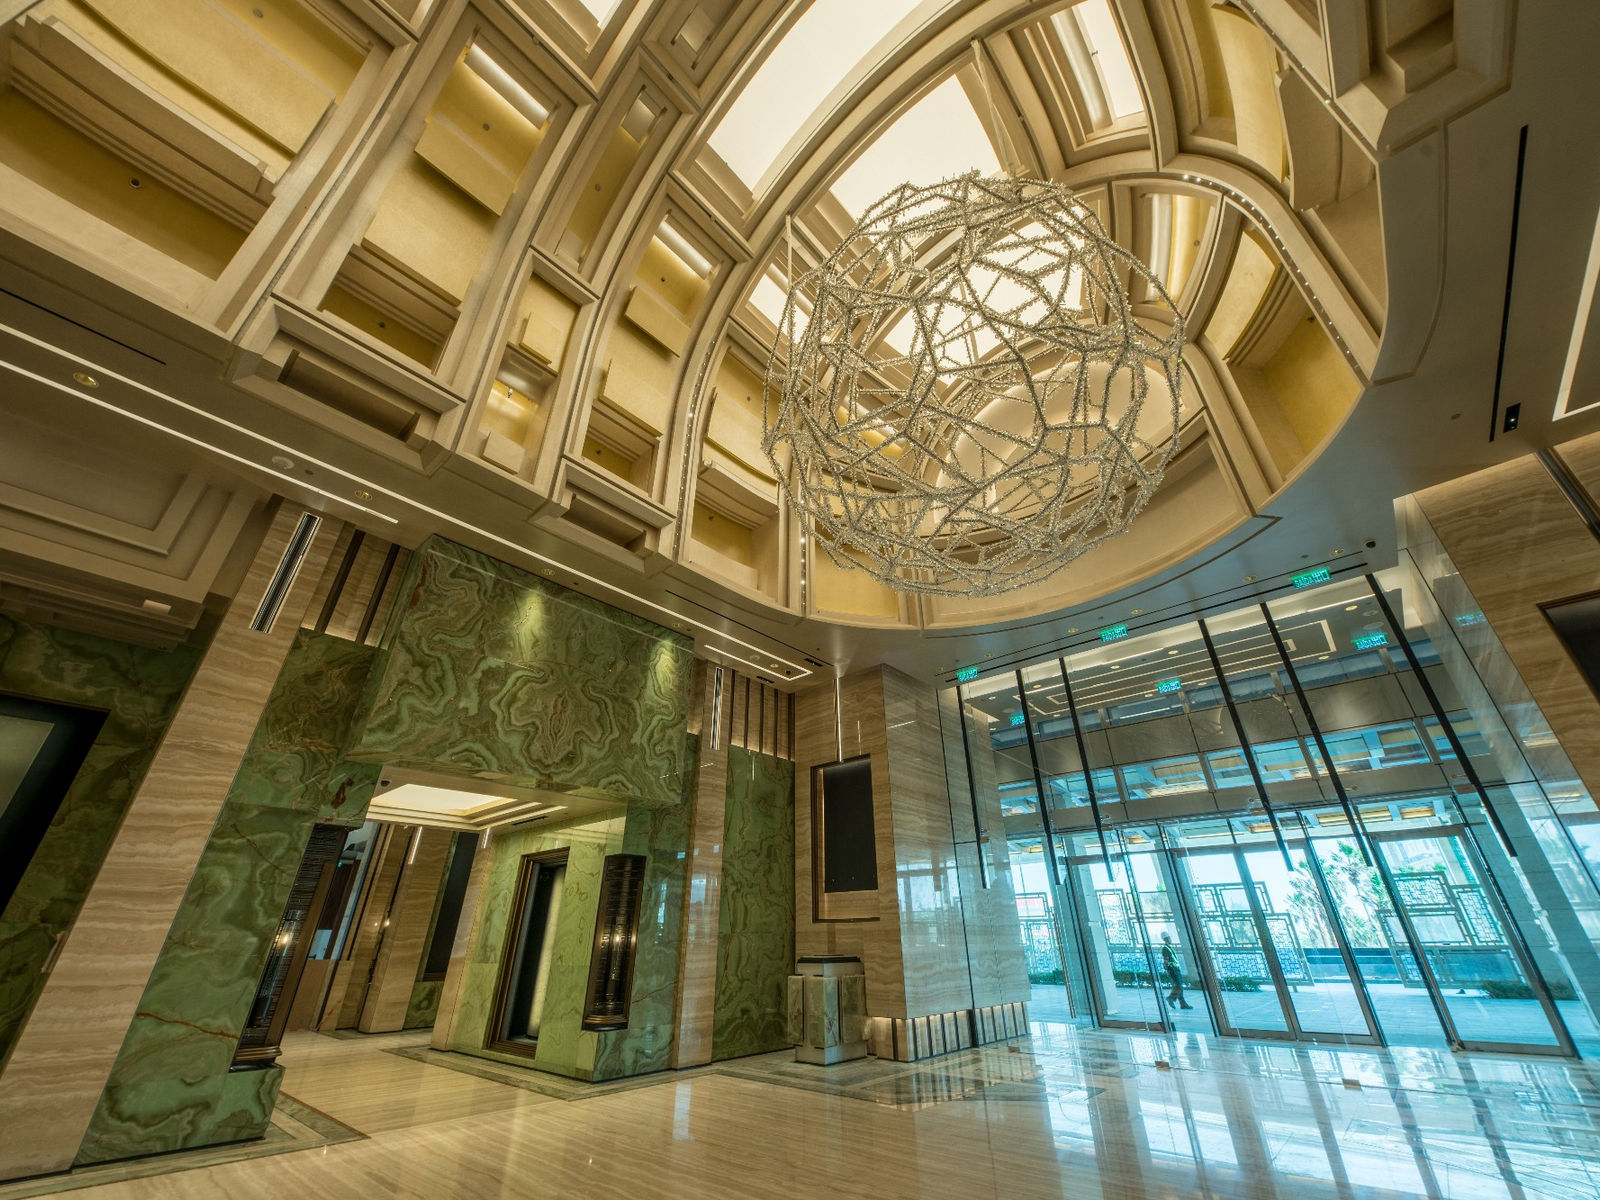
- glass-and-metal decorative features for the elevator lobbies
The elements differ technically — a vaulted ceiling structure, two-tone screen frames, a functional display, modular wall systems — but they share finishes, details and interfaces. Manufacturing them within one workflow is what allows the finished interior to look like one thought rather than a collection of purchases.
Working within a fit-out delivery structure
KingDeco took on the work through the project's interior fit-out contractor. In this structure the metalwork manufacturer must fit into a larger programme: dimensions, material selections, finishes and installation interfaces all have to align with the contractor's requirements and with the other trades on site — glass, stone, lighting, joinery.
Two practices carry most of that load. First, a single coded drawing set, so that every component from every package type is identified the same way and can be packed and installed in sequence. Second, interface checking in the workshop: wherever metalwork meets another material, the mating condition is reproduced and proven before dispatch. On this project that discipline covered everything from the ceiling's junction with curved walls to the display's integration with lighting.
Managing surface quality across packages
THE KARL LAGERFELD's interiors run on a black-and-gold language: mirror black PVD, brushed black PVD, brushed gold PVD and black painted finishes across 304 stainless steel. Holding that palette consistent across ceiling, screens, display, corridors and lobby features is a batch-control exercise — every production run is checked against approved physical samples before it leaves the workshop. The discipline is the same one described in controlling PVD colour variation across batches, applied across multiple element families at once.
Underneath the finishes, the quality framework is procedural: material inspection against mill certificates, drawing review, laser cutting, forming, welding, polishing and weld inspection, trial assembly with interface checks, finishing inspection, and packing by installation sequence. For multi-package projects, the trial-assembly step is the quiet hero — it is where a ceiling rib, a screen frame and a portal detail either confirm they meet, or get corrected while the fix is still a workshop hour. The fuller workflow is described in factory pre-assembly of architectural metal components.
What successful acceptance represents
The MESA and associated public-area metalwork packages were completed in 2019–2020 with smooth inspection and acceptance and positive client feedback. In high-end hospitality construction, that outcome reflects more than attractive components. It reflects the ability to execute a wide range of custom elements — each with its own fabrication demands — inside one project's programme, quality standard and interface requirements.
The value of a coordinated manufacturing partner
For fit-out contractors, architectural practices and hospitality developers, a manufacturing partner with a broad bespoke scope simplifies procurement: one drawing standard, one finish library, one inspection regime across ceiling, screens, display, corridor and lobby elements — instead of one supplier per product type, each with their own idea of the design language.
THE KARL LAGERFELD is one of several Macau integrated resort packages delivered this way; others are documented on the KingDeco projects pages, including VIP junket lobby metalwork at MGM Cotai and the Central Spine feature at The Londoner. For the full THE KARL LAGERFELD reference, see the MESA project case study.
If you are assembling a multi-area hospitality metalwork scope and want a manufacturing view on how to package it, send us your drawings for a technical review and quotation.