01
Stainless Steel
SS304/SS316 panels — hairline, mirror, vibration, bead-blast or PVD finished.
WALL & COLUMN CLADDING
Custom metal wall panels, column covers and facade cladding in stainless steel, brass and aluminium — flat, curved, formed and finished to shop drawings for hospitality, commercial and landmark interiors.
WHAT WE FABRICATE
Cladding is never a flat panel alone: reveals, returns, edge trims, expansion joints, access panels and transitions to adjacent materials decide whether a wall reads as one continuous surface. KingDeco fabricates flat and curved panels, column covers, reveal trims and formed special components — engineered around the substrate and the installation sequence.
Curved, tapered and rolled panels developed from 3D geometry.
Fixing systems coordinated with stud walls, concrete, steel structure and other trades.
TYPICAL APPLICATIONS
Feature walls in hotel lobbies, column runs through gaming floors, lift interiors, corridor and circulation surfaces, facade details at entrances — any surface where metal becomes the finish, not just the substrate.
Lobby feature walls, lift lobbies, corridor and gaming floor columns.
Office reception walls, entrance cladding and exterior-grade facade details.
DESIGN & FABRICATION OPTIONS
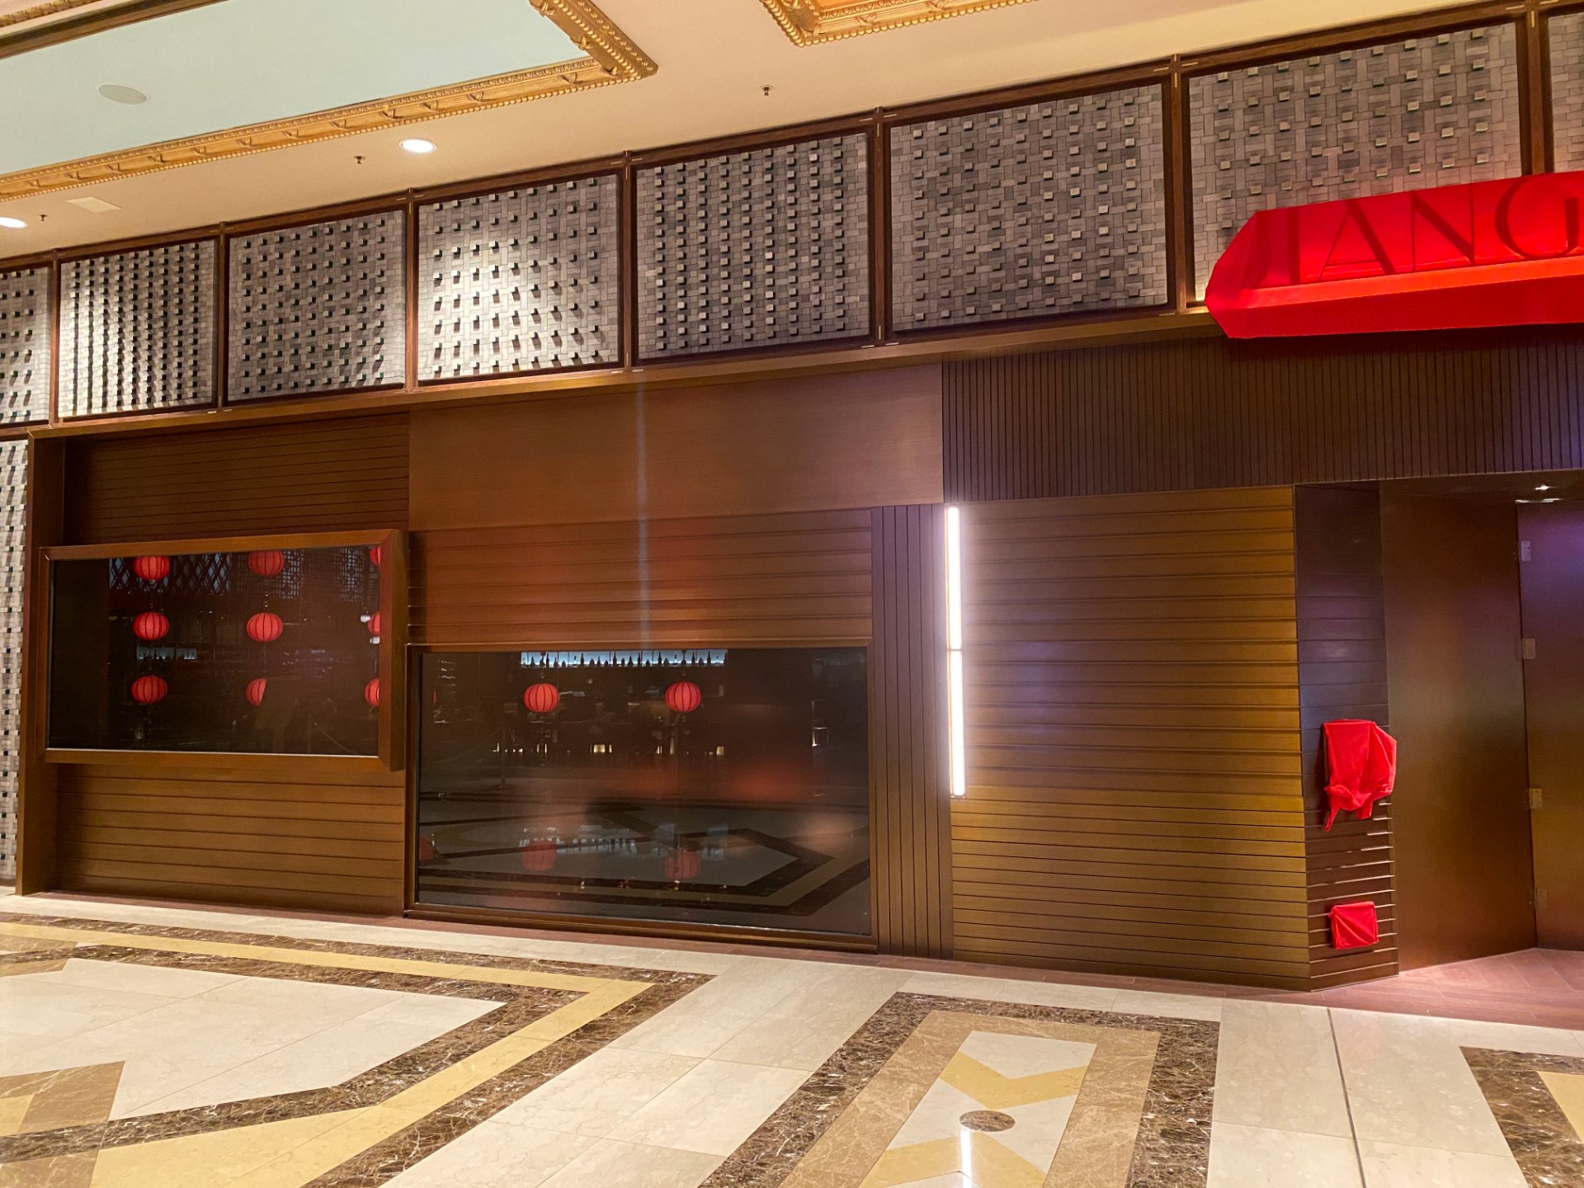
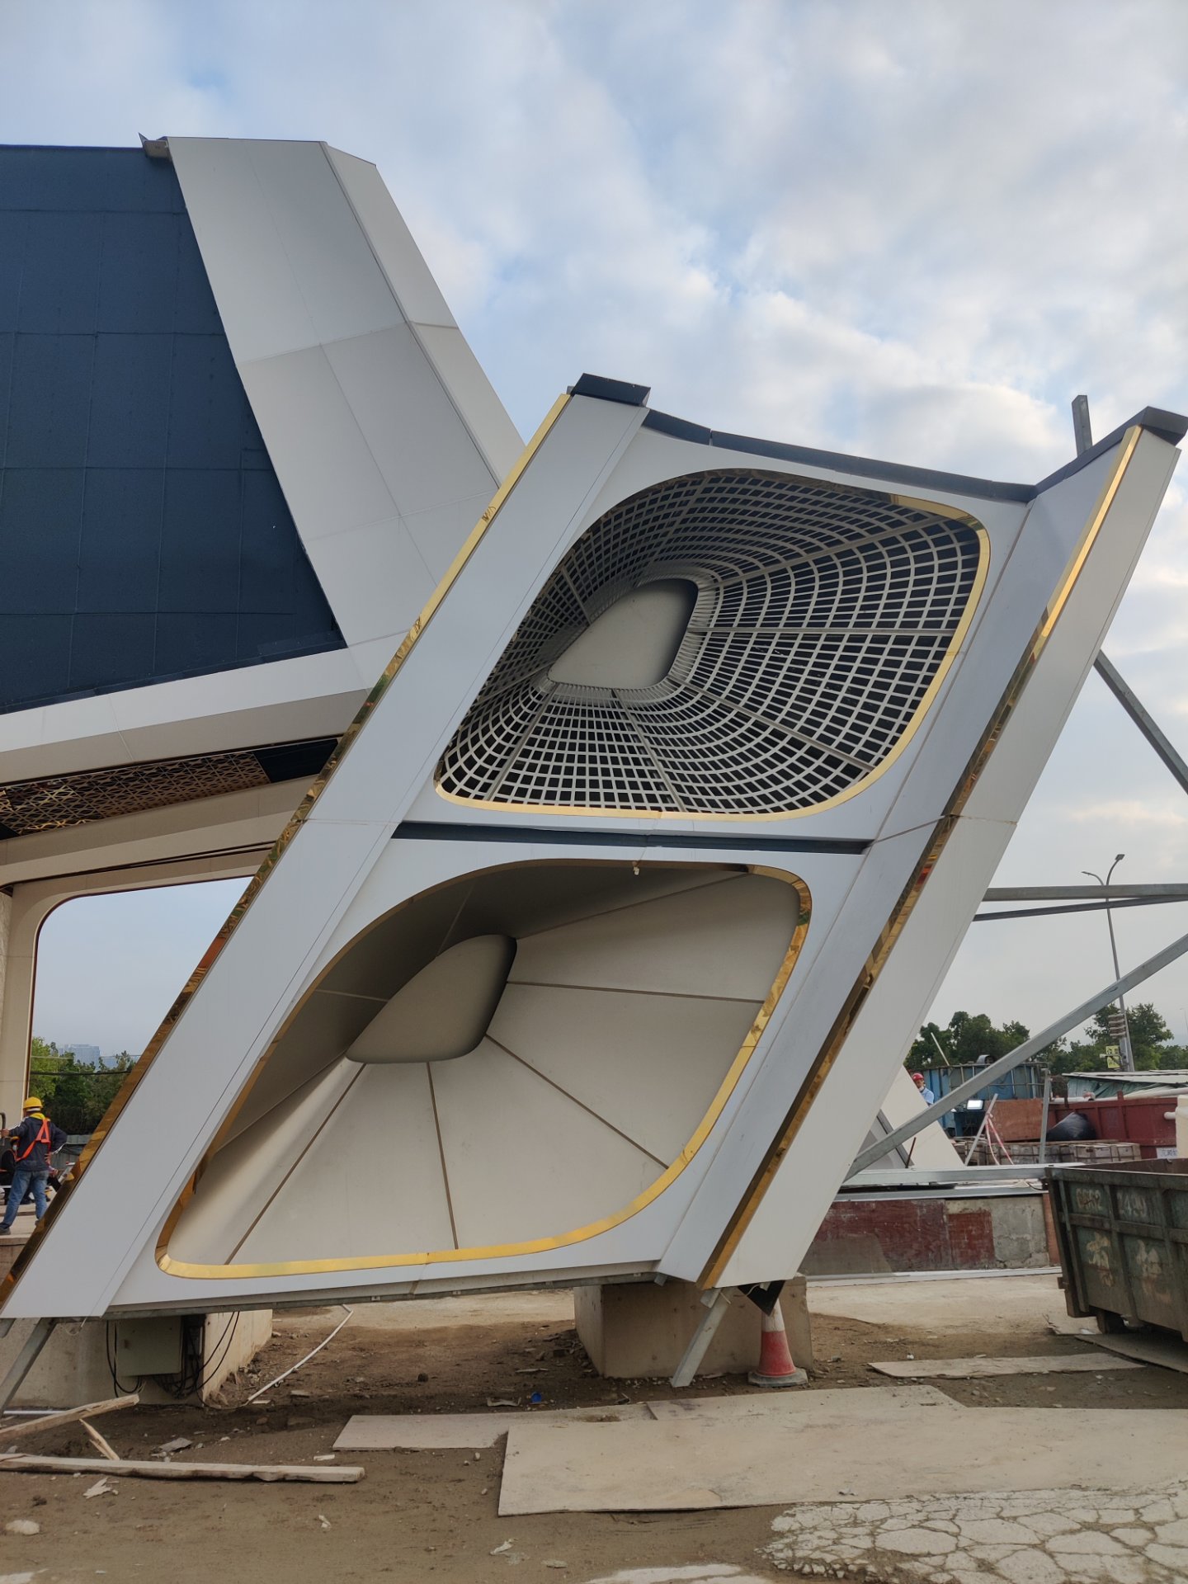
Flat, curved, tapered and rolled panels to project geometry.
Round, square and custom column cladding with concealed fixings.
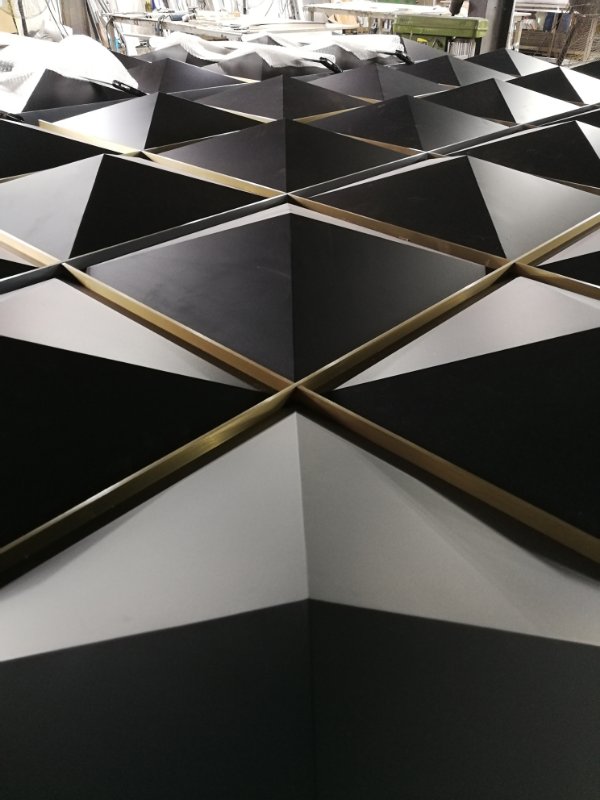
Shadow gaps, edge trims and transition profiles.
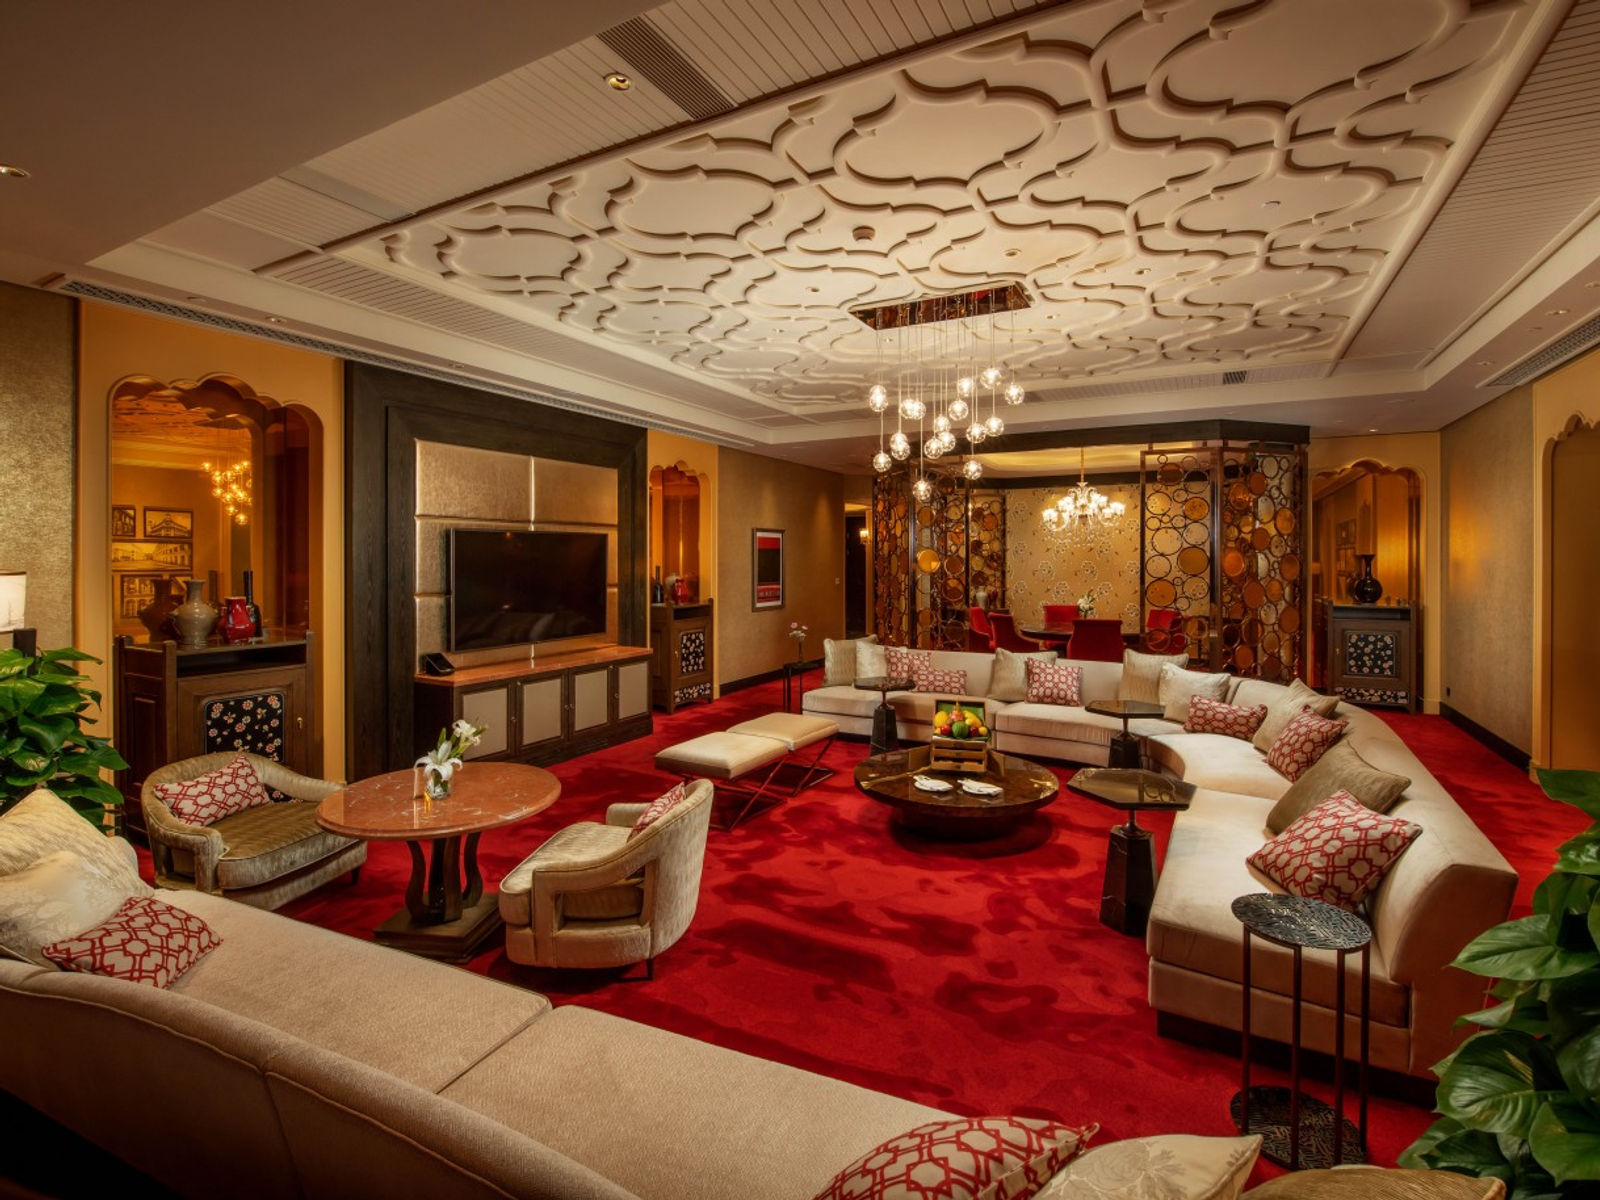
Lift cab and lobby surround packages.
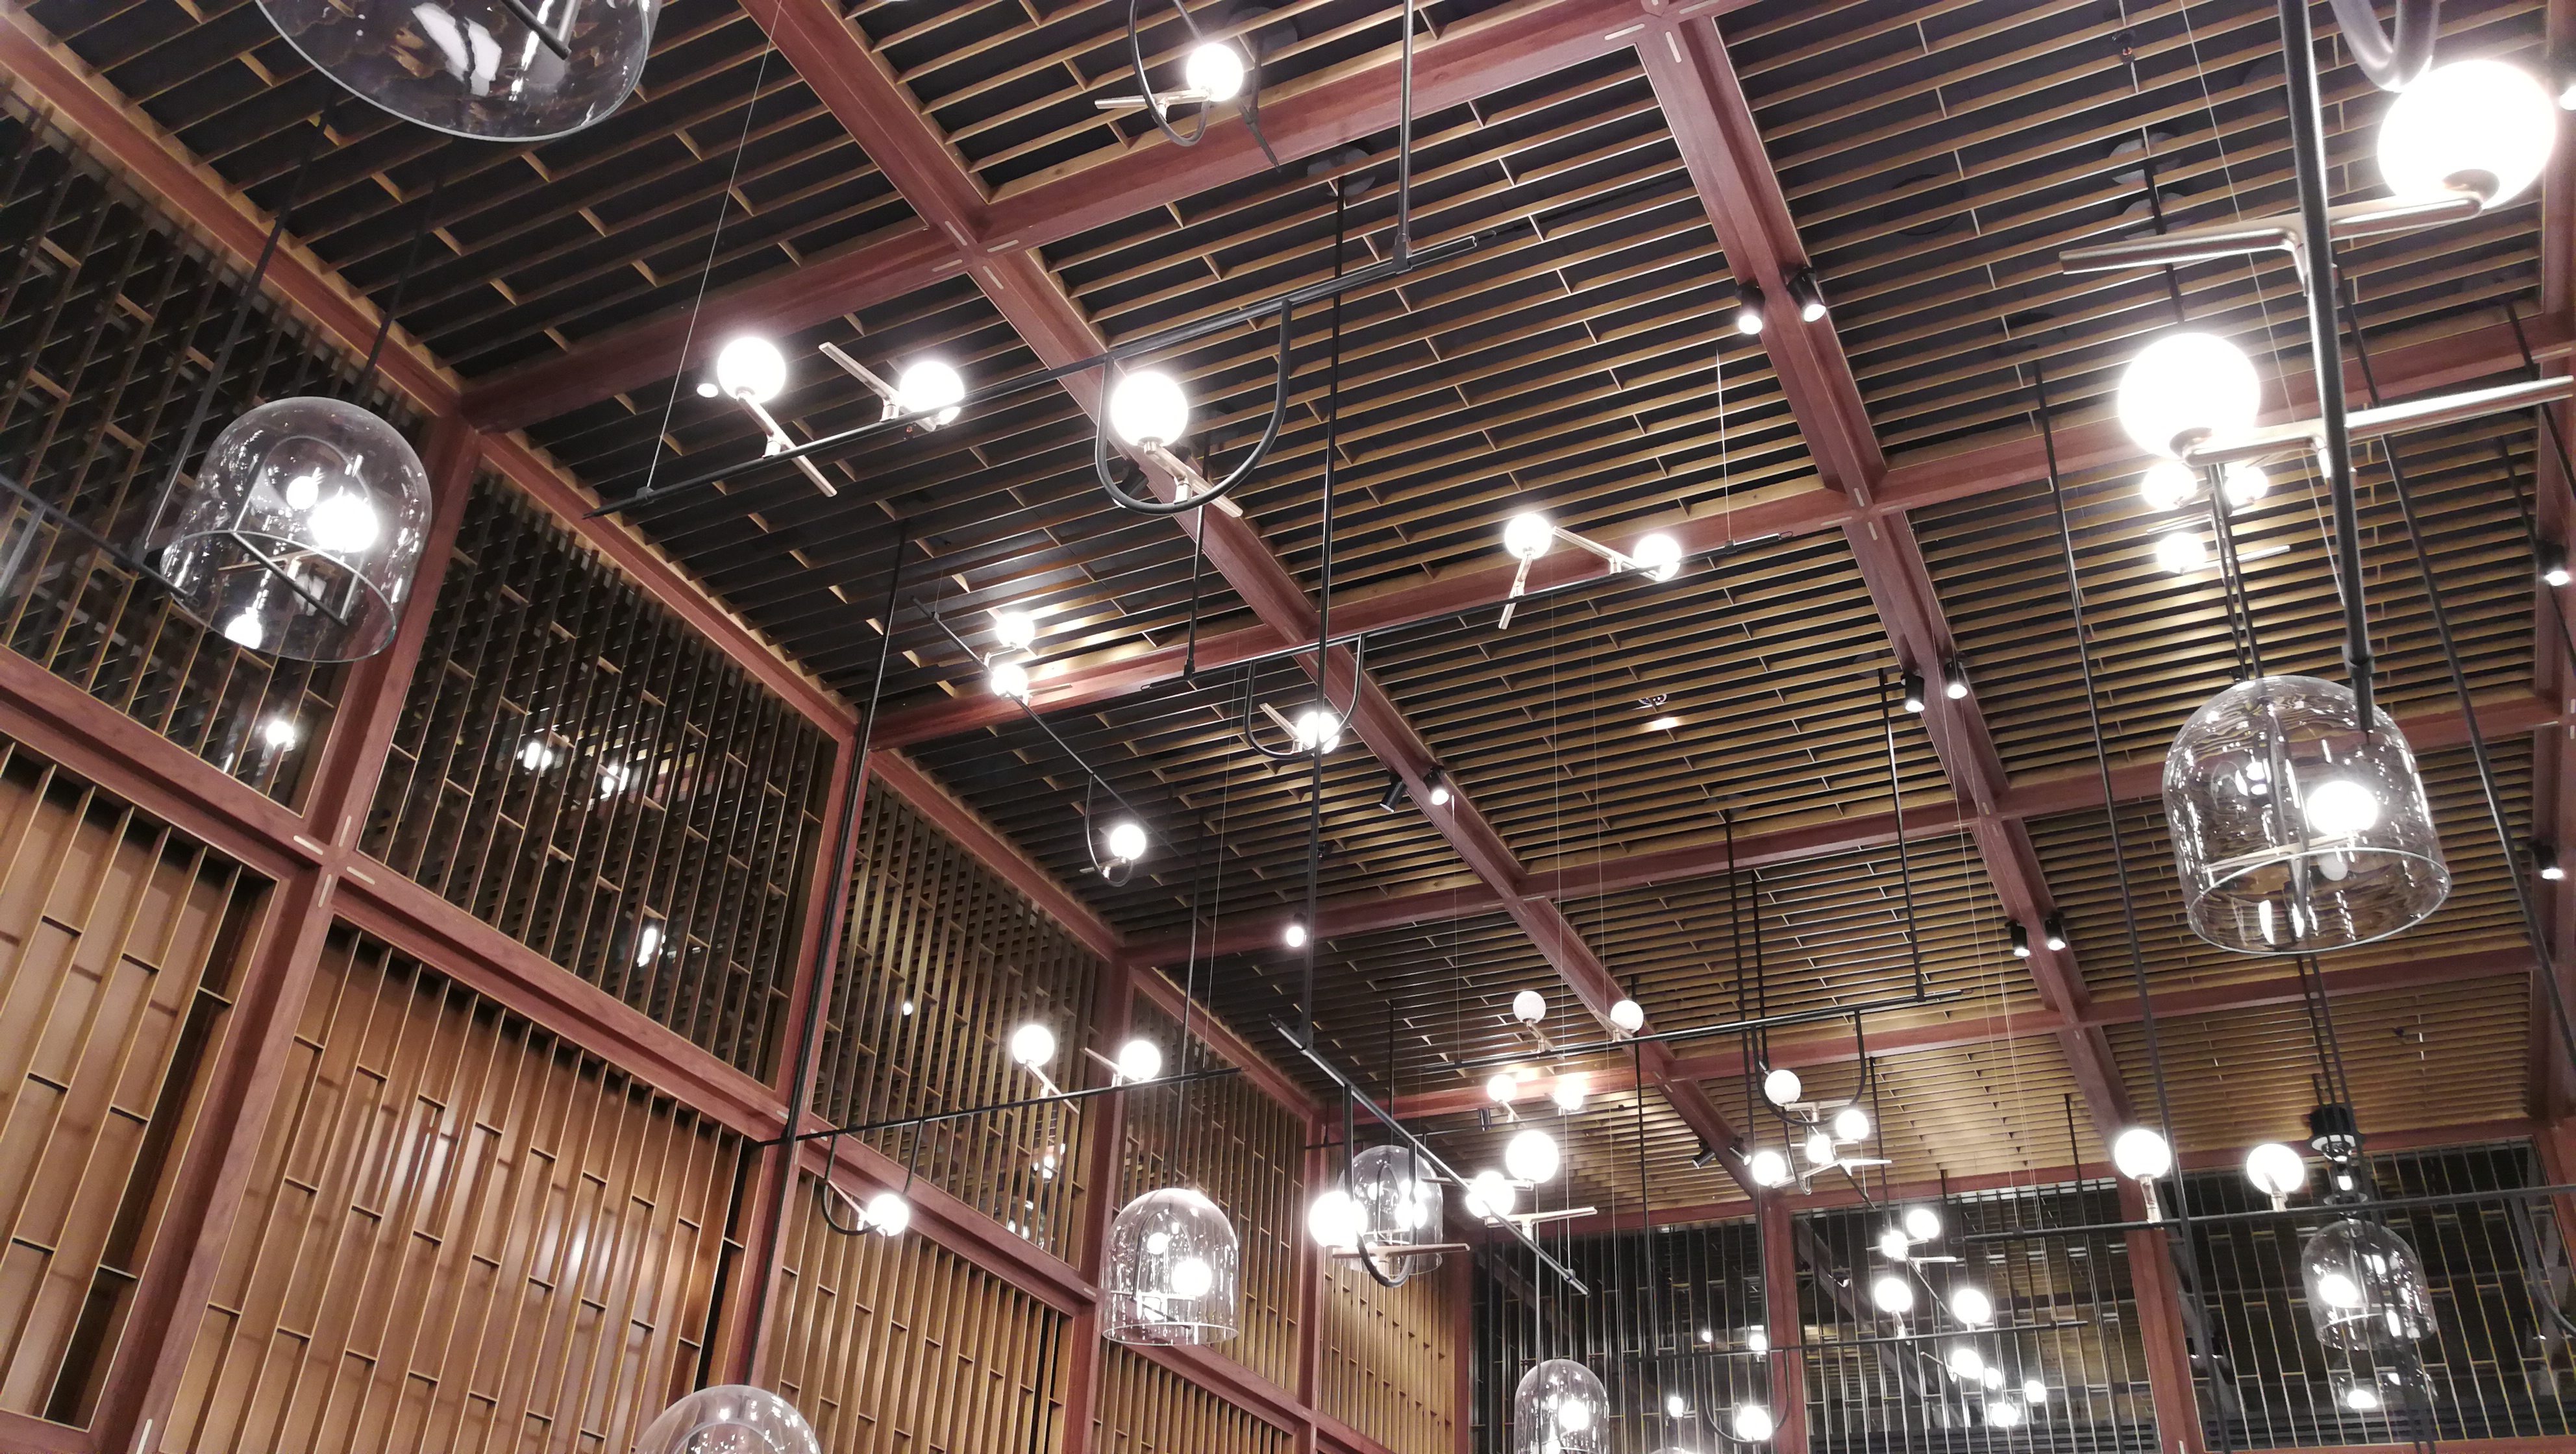
Water ripple, embossed, hammered and perforated wall surfaces.
Exterior-grade cladding with drainage and thermal considerations.
MATERIALS
SS304/SS316 panels — hairline, mirror, vibration, bead-blast or PVD finished.
Warm architectural walls in solid or fabricated brass.
Lightweight large panels — powder coated, anodised or brushed.
Structural backing and heavy details, protected finishes.
FINISHES
Large surfaces demand finish consistency — direction, colour and gloss controlled against an approved master sample.
Directional grain kept consistent across adjoining panels.
From high-impact mirror to soft satin reflectivity.
Non-directional textures for high-traffic surfaces.
Gold, champagne, bronze and black on stainless panels.
Project colours for aluminium and steel.
Aged brass and bronze effects with controlled variation.
ENGINEERING
Cladding failures are fixing failures. We develop the fixing zone: substrate condition, backing requirements, panel support, concealed bracket systems, joint widths for movement, access panels for services, and sequencing with adjacent trades. Samples confirm flatness, joint quality and finish before full production.
Joint widths and fixing slotted holes engineered for building movement and site tolerance.
PROCESS
From substrate survey to labelled panel crates — one coordinated process.
Architectural drawings, renderings and design intent reviewed for fabrication feasibility.
Material thicknesses, joints, fixings and installation references developed.
Material and finish samples produced and approved against references.
Laser cutting, CNC processing, bending, rolling, welding and assembly.
Joints, corners and visible surfaces controlled to the approved standard.
Hairline, mirror, vibration, PVD, powder coating or specialist finish applied.
Dimensions, appearance and finish verified against the approved sample.
Protected, labelled and sequenced for installation — exported worldwide.
PROJECT GALLERY
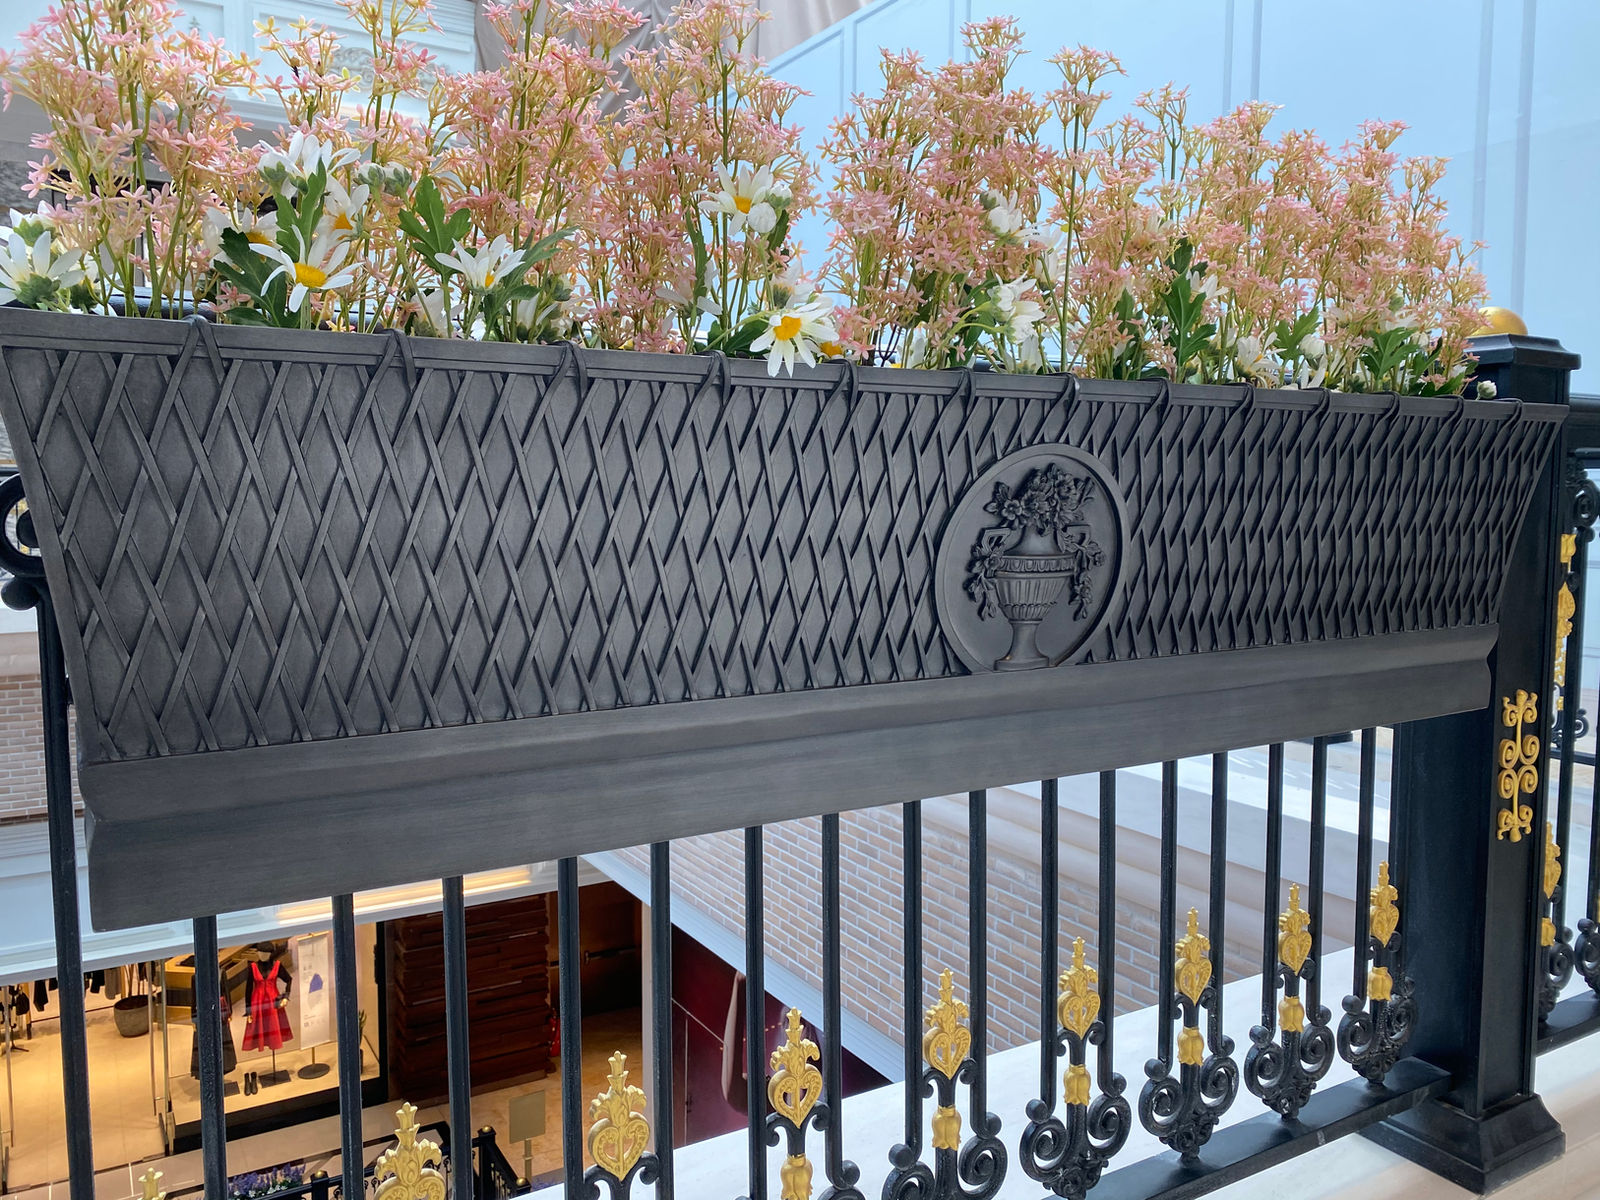
Feature wall and spine cladding.
Large-format wall panel systems.
Feature wall cladding package.
Facade cladding package.
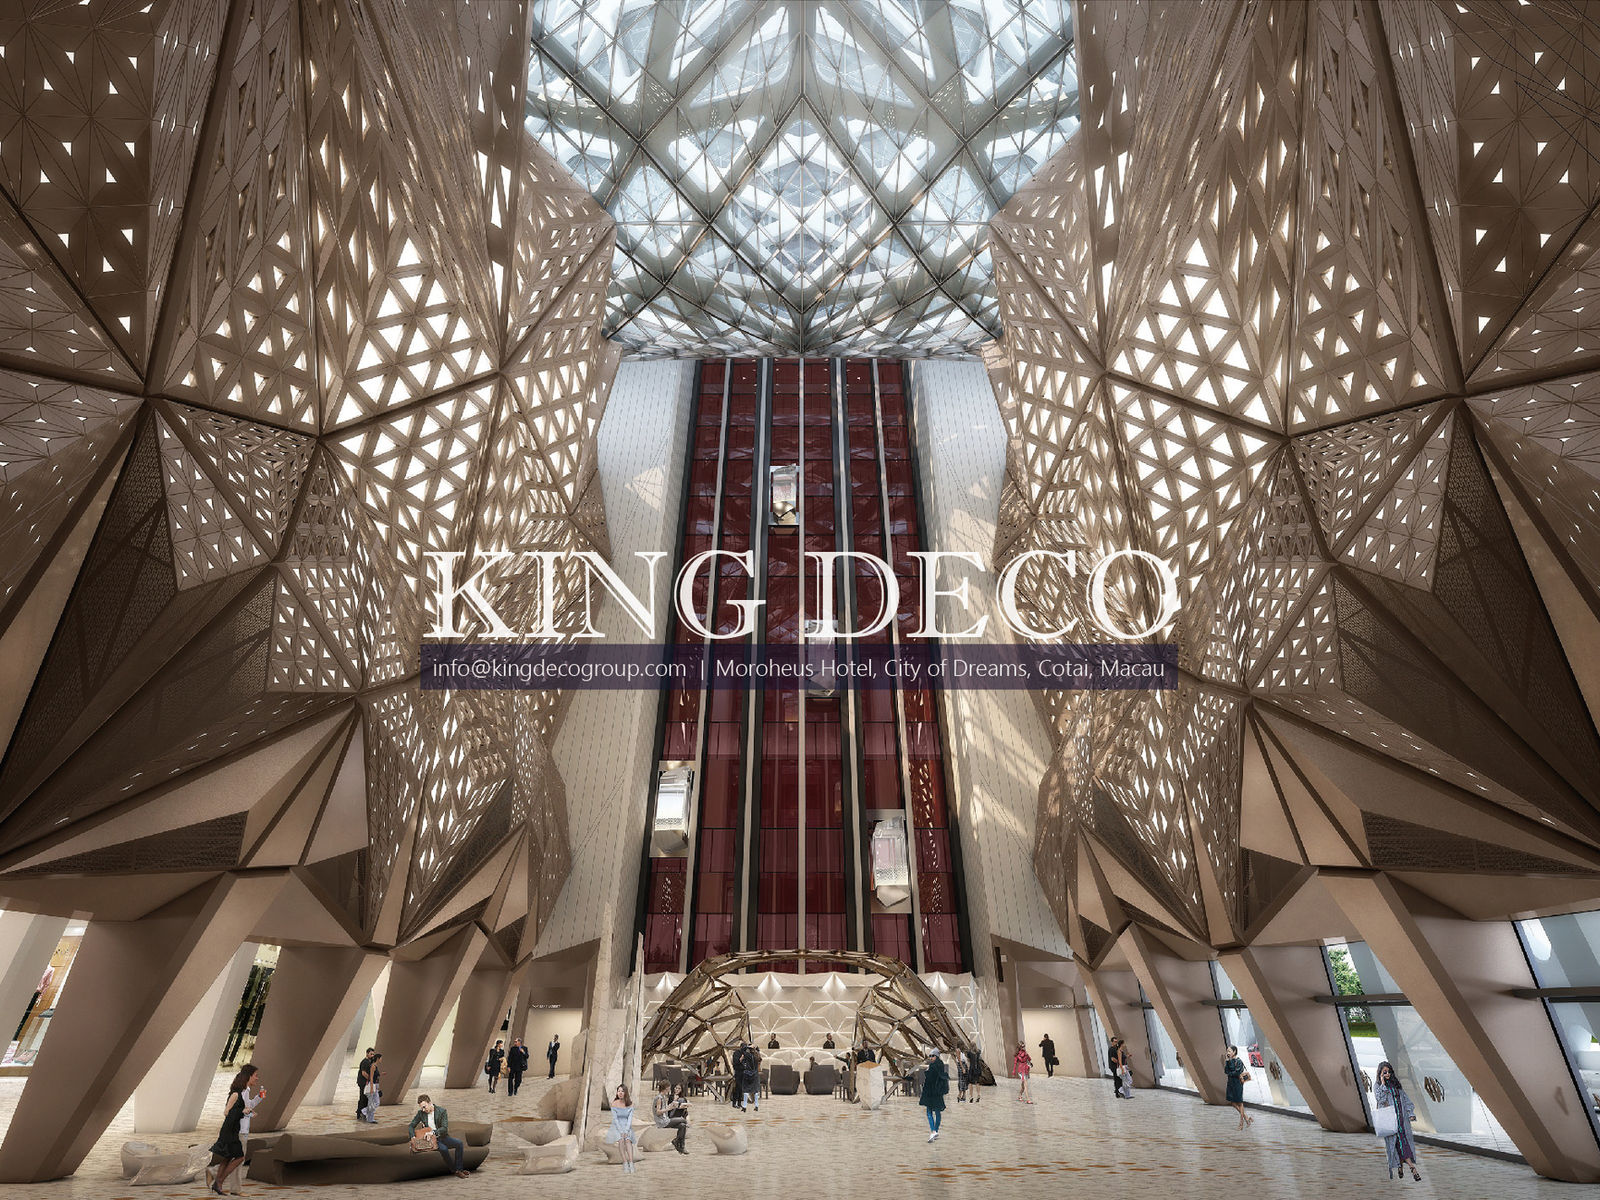
Hotel cladding and metalwork.
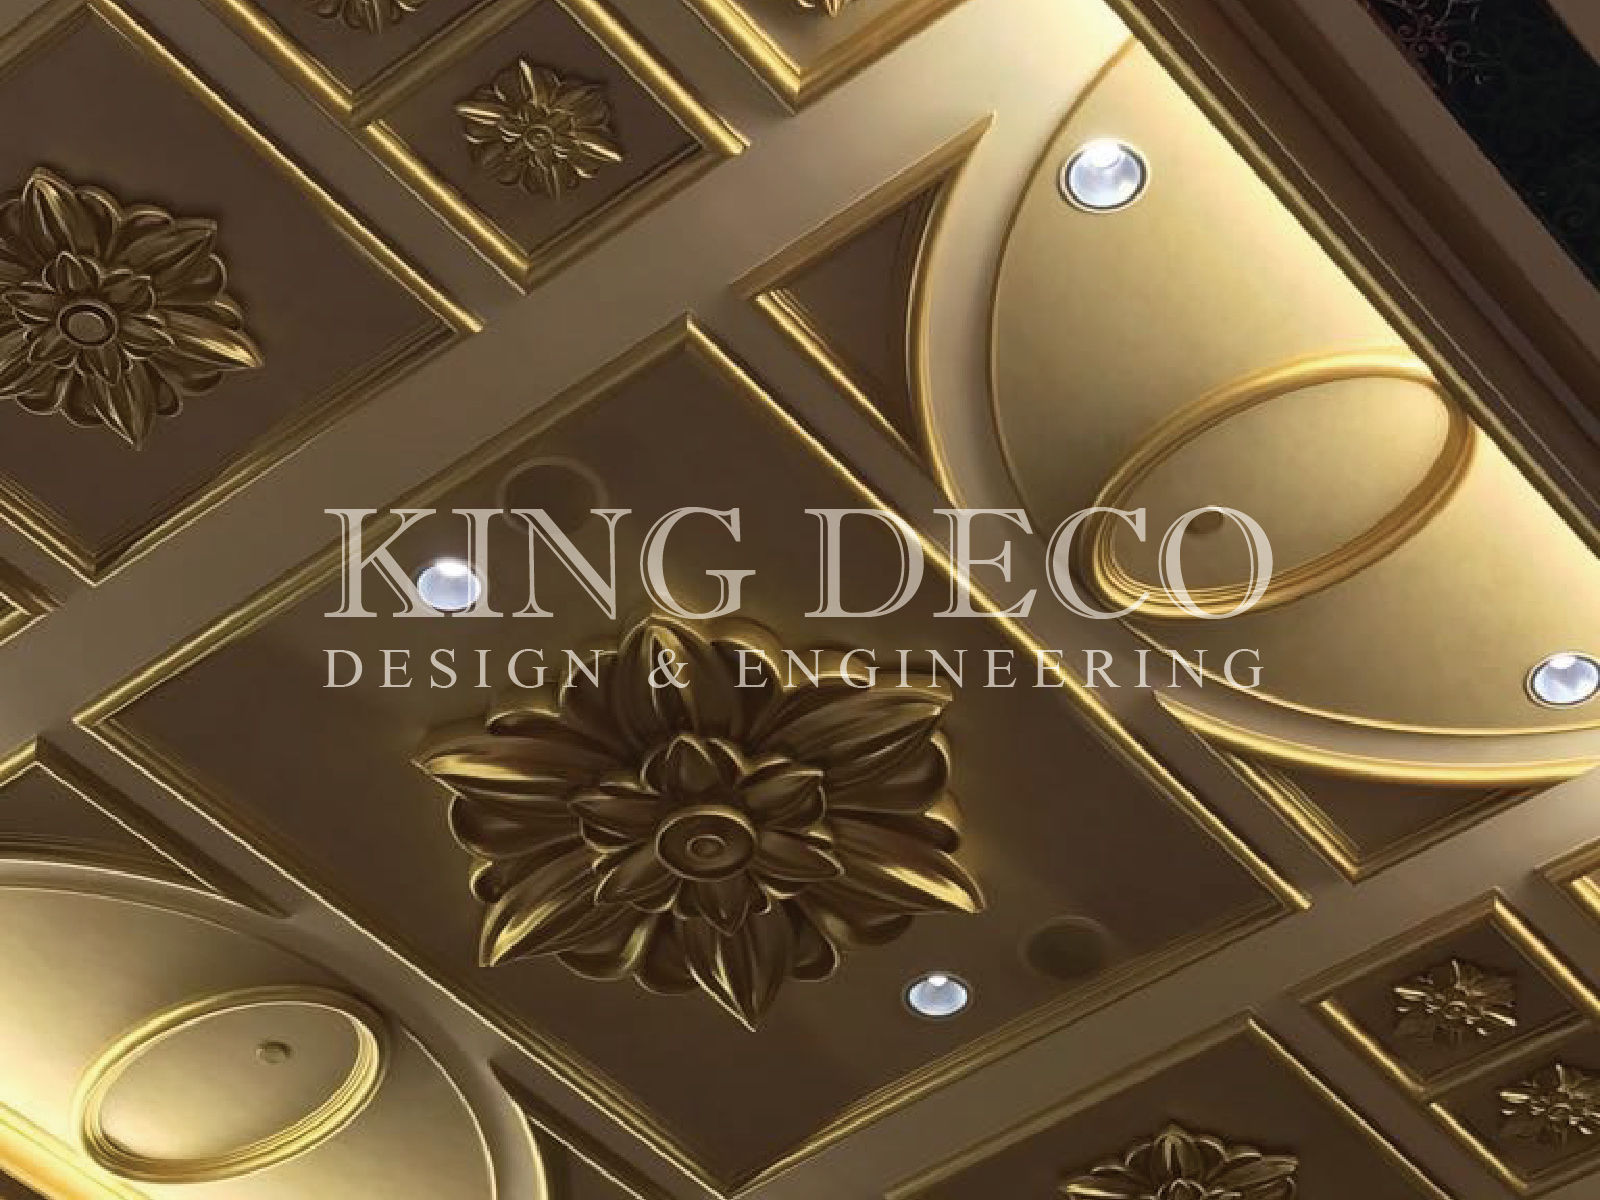
Column covers and wrapped columns.
FAQ
Yes — curved and tapered panels are developed from 3D geometry with rolling and forming.
Concealed bracket and zonal fixing systems engineered for the substrate, with slotted holes for site tolerance.
Yes — access panels for services are integrated with matched finishes.
Hairline direction is mapped across panels and controlled against the approved master sample.
Yes — SS316, aluminium and coated systems with drainage and thermal detailing.
ENQUIRY
Send the wall elevations, substrate information, panel layout or design intent — plus material, finish, quantity, location and delivery date. We review fixing feasibility and revert with a quotation and any engineering recommendations.
Project review
Share what you have — we will tell you what is already sufficient for quotation and what should follow.