01
Aluminium
Lightweight panels for suspended systems — powder coated or anodised.
METAL CEILINGS
Feature metal ceilings that carry the design language across large spaces — water ripple, perforated, mesh, linear and formed panels in stainless steel, brass and aluminium, engineered for structure, lighting integration and access.
WHAT WE FABRICATE
A ceiling is inspected from underneath, so panel joints, reflection, pattern continuity and integration with lighting and HVAC are the critical quality points. KingDeco fabricates water ripple panels, perforated and mesh ceilings, linear systems, suspended features and custom-formed ceiling elements — with the backing structure and access provisions engineered in.
Coves, linear lights and spot cut-outs coordinated at shop-drawing stage.
Removable panels and access hatches where services require maintenance.
TYPICAL APPLICATIONS
Ballrooms and banqueting halls, hotel lobbies, restaurant and bar ceilings, gaming floors, lift lobbies and retail flagships — any space where the fifth surface carries the design.
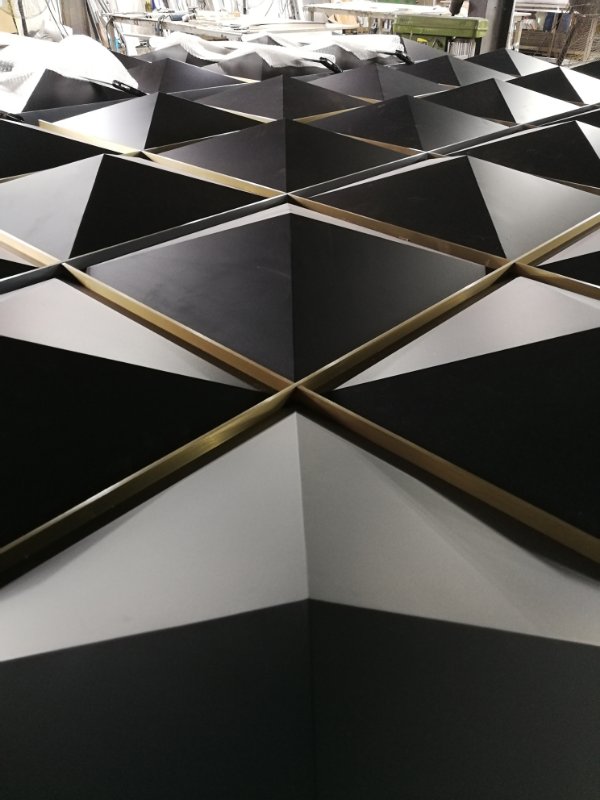
Reflective 3D texture for dramatic hospitality interiors.
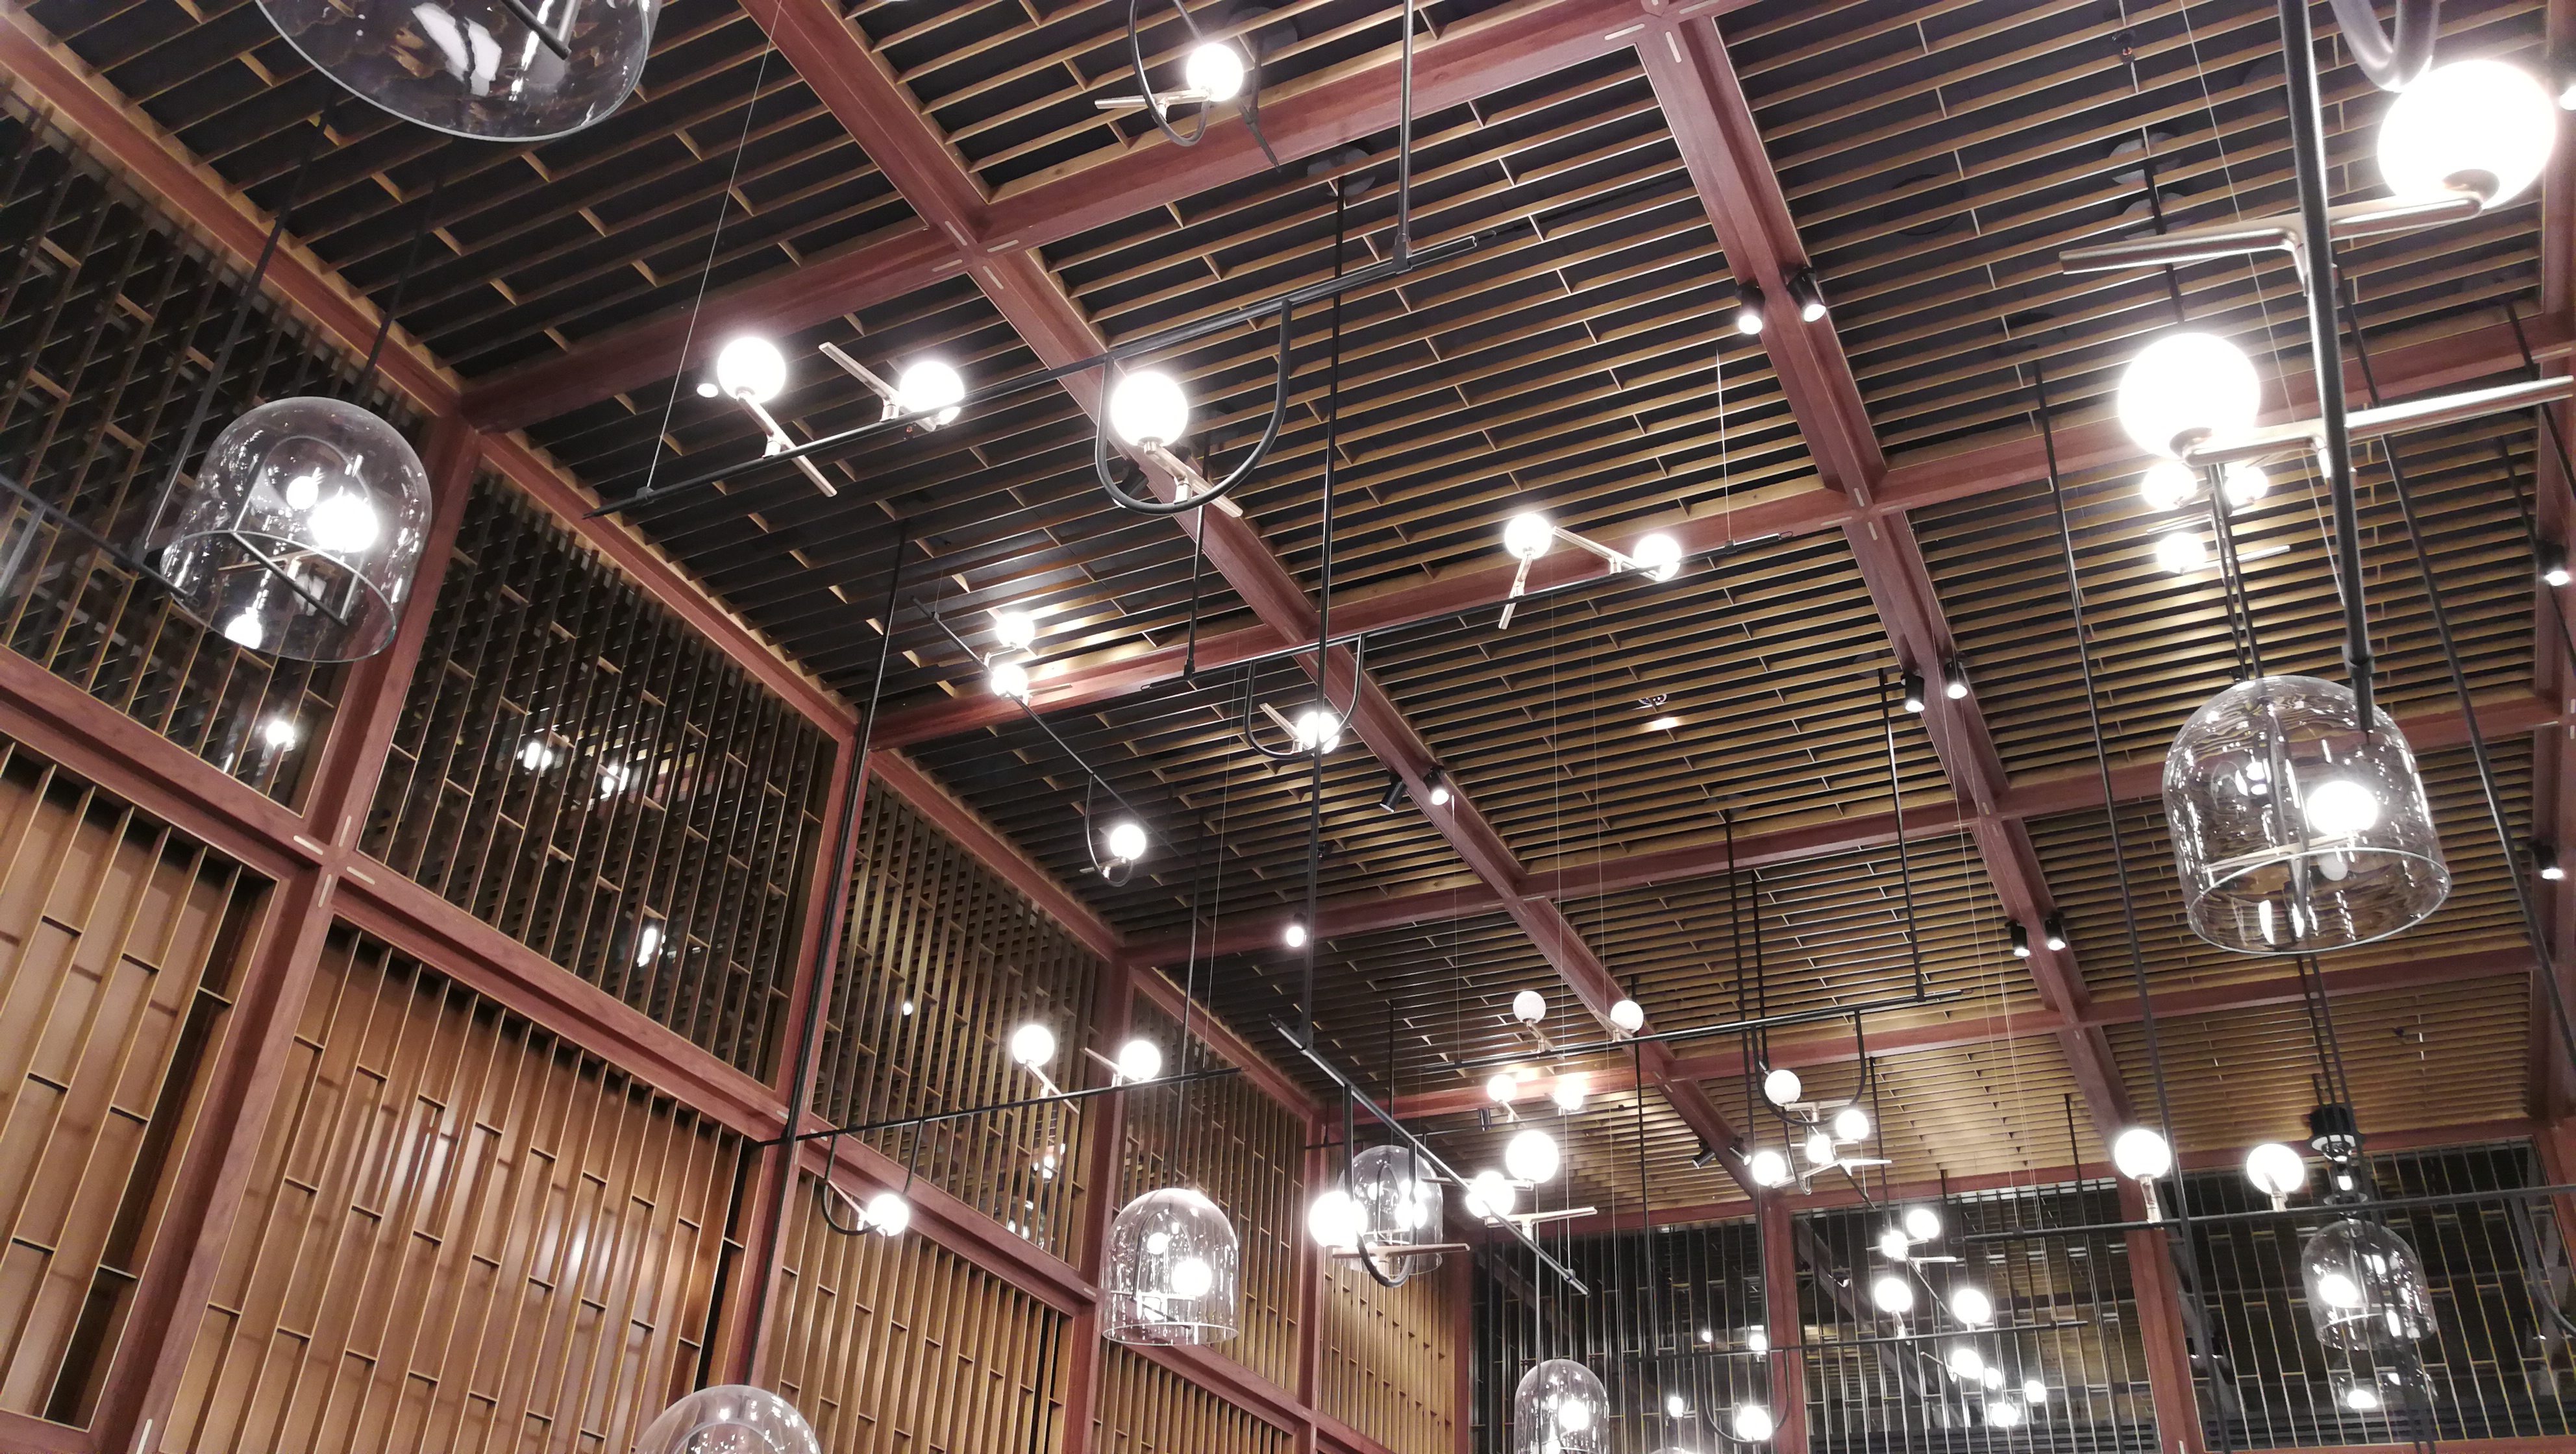
Acoustic-friendly openness with pattern and light control.
DESIGN & FABRICATION OPTIONS
Reflective three-dimensional texture for feature ceilings.
Pattern and open-area customised for acoustics and services.
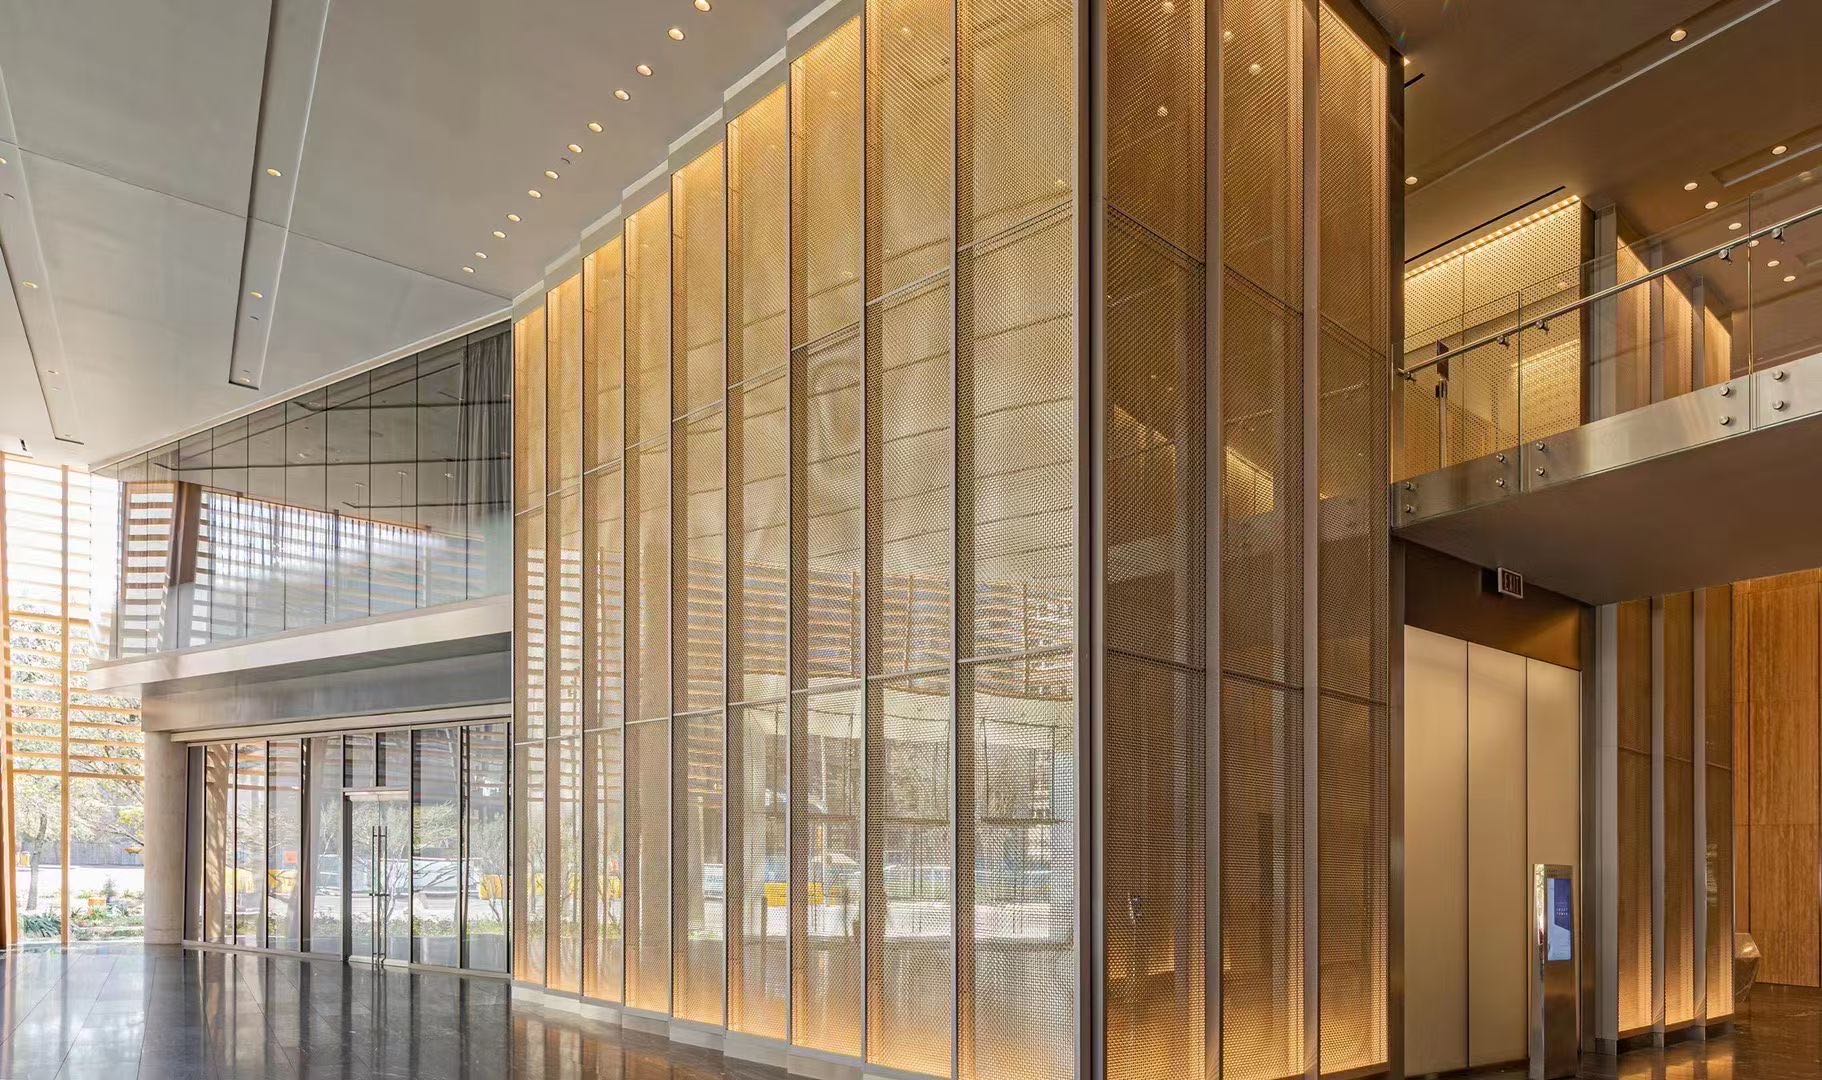
Woven and expanded mesh with transparency and depth.
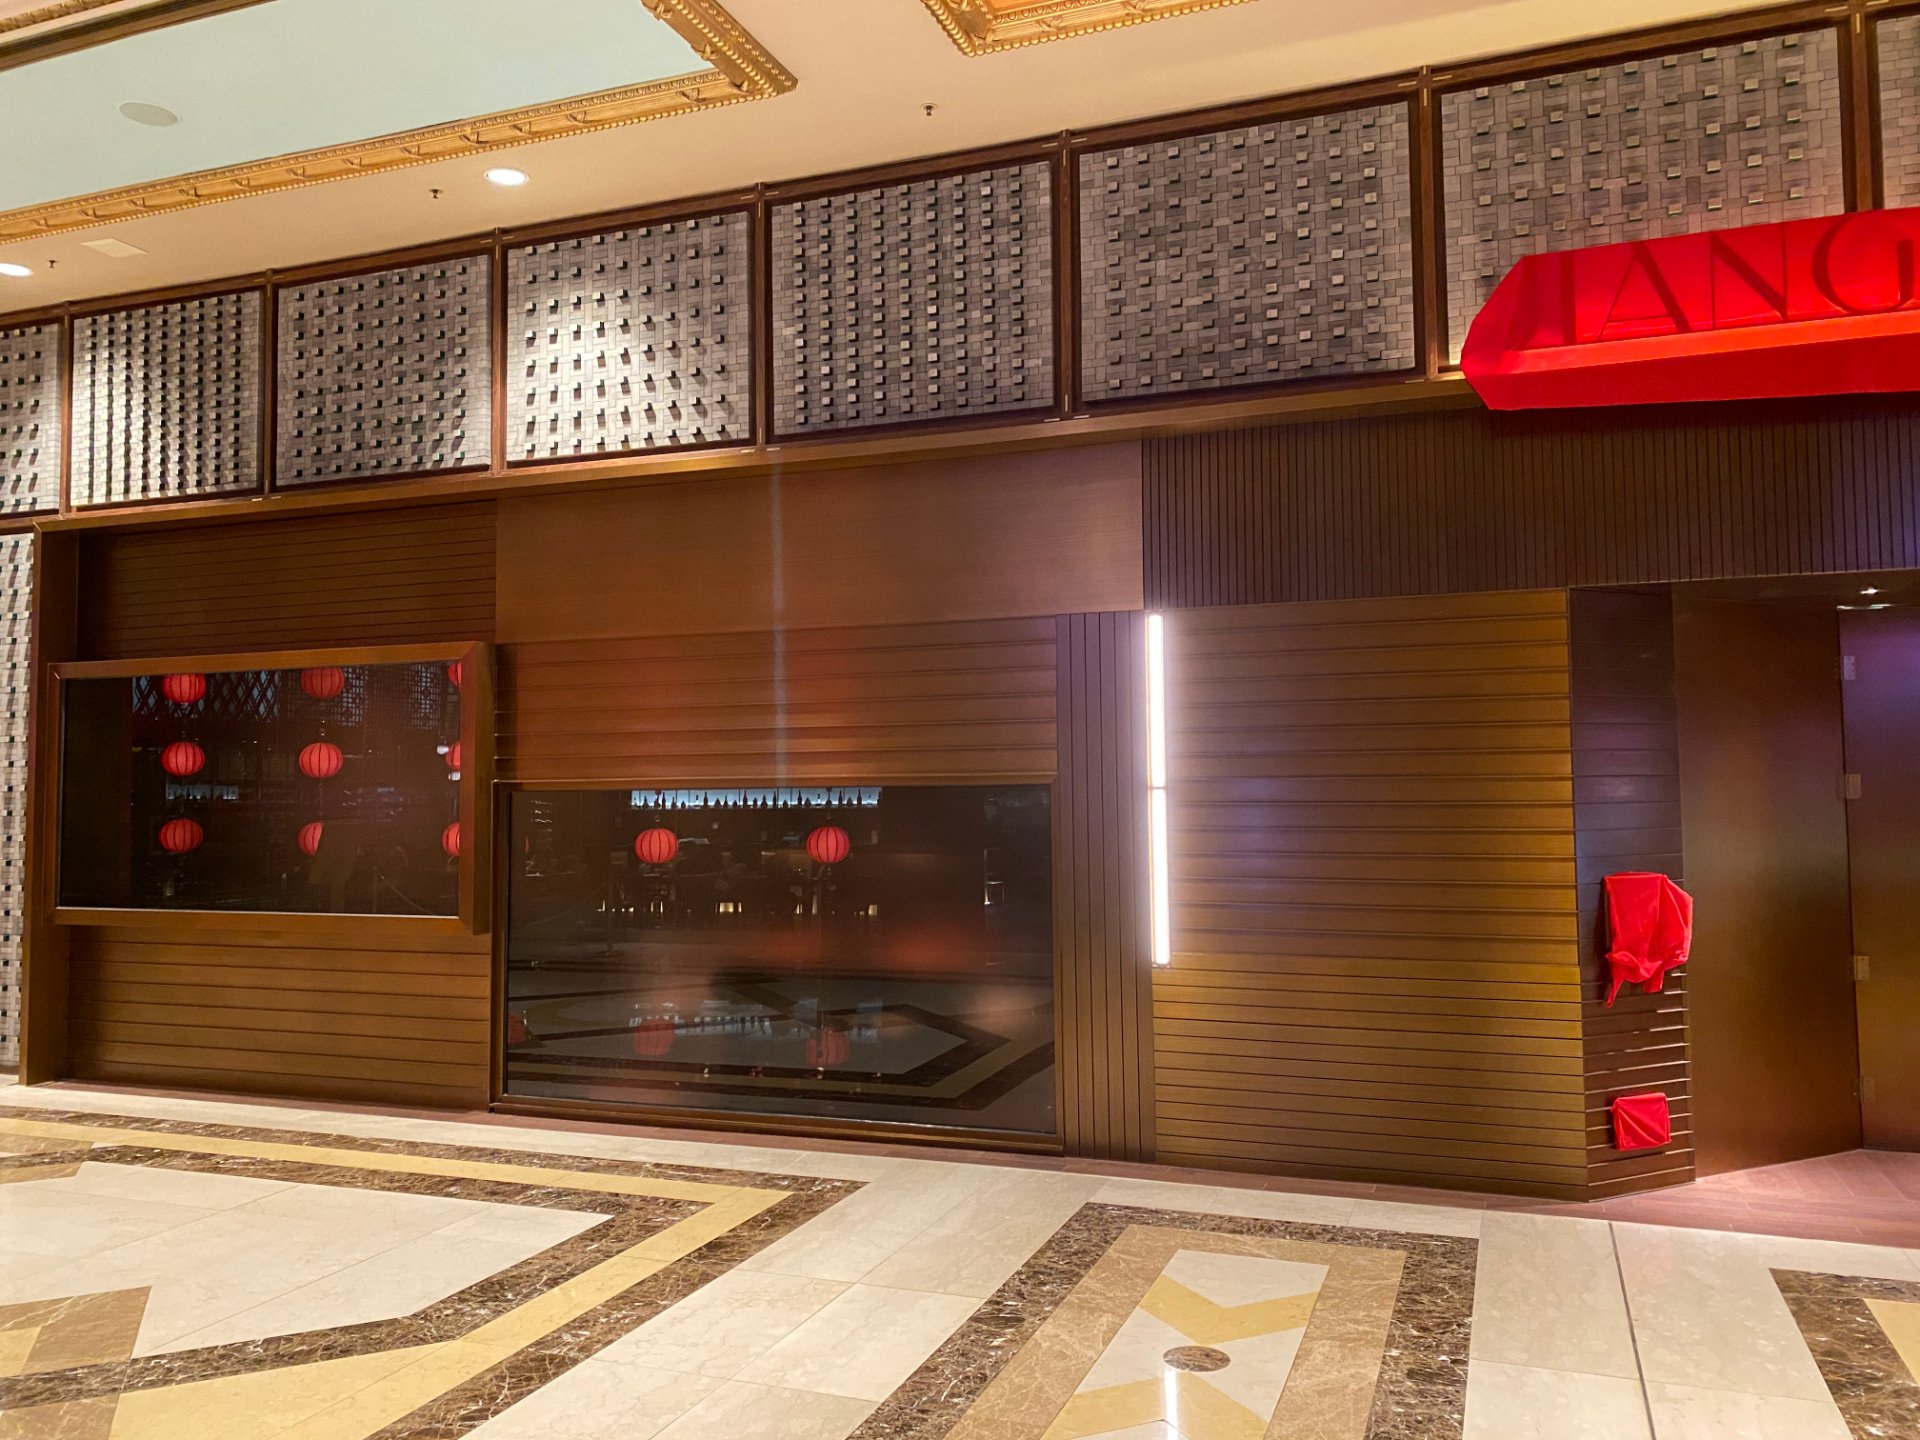
Linear profiles and formed panel runs.
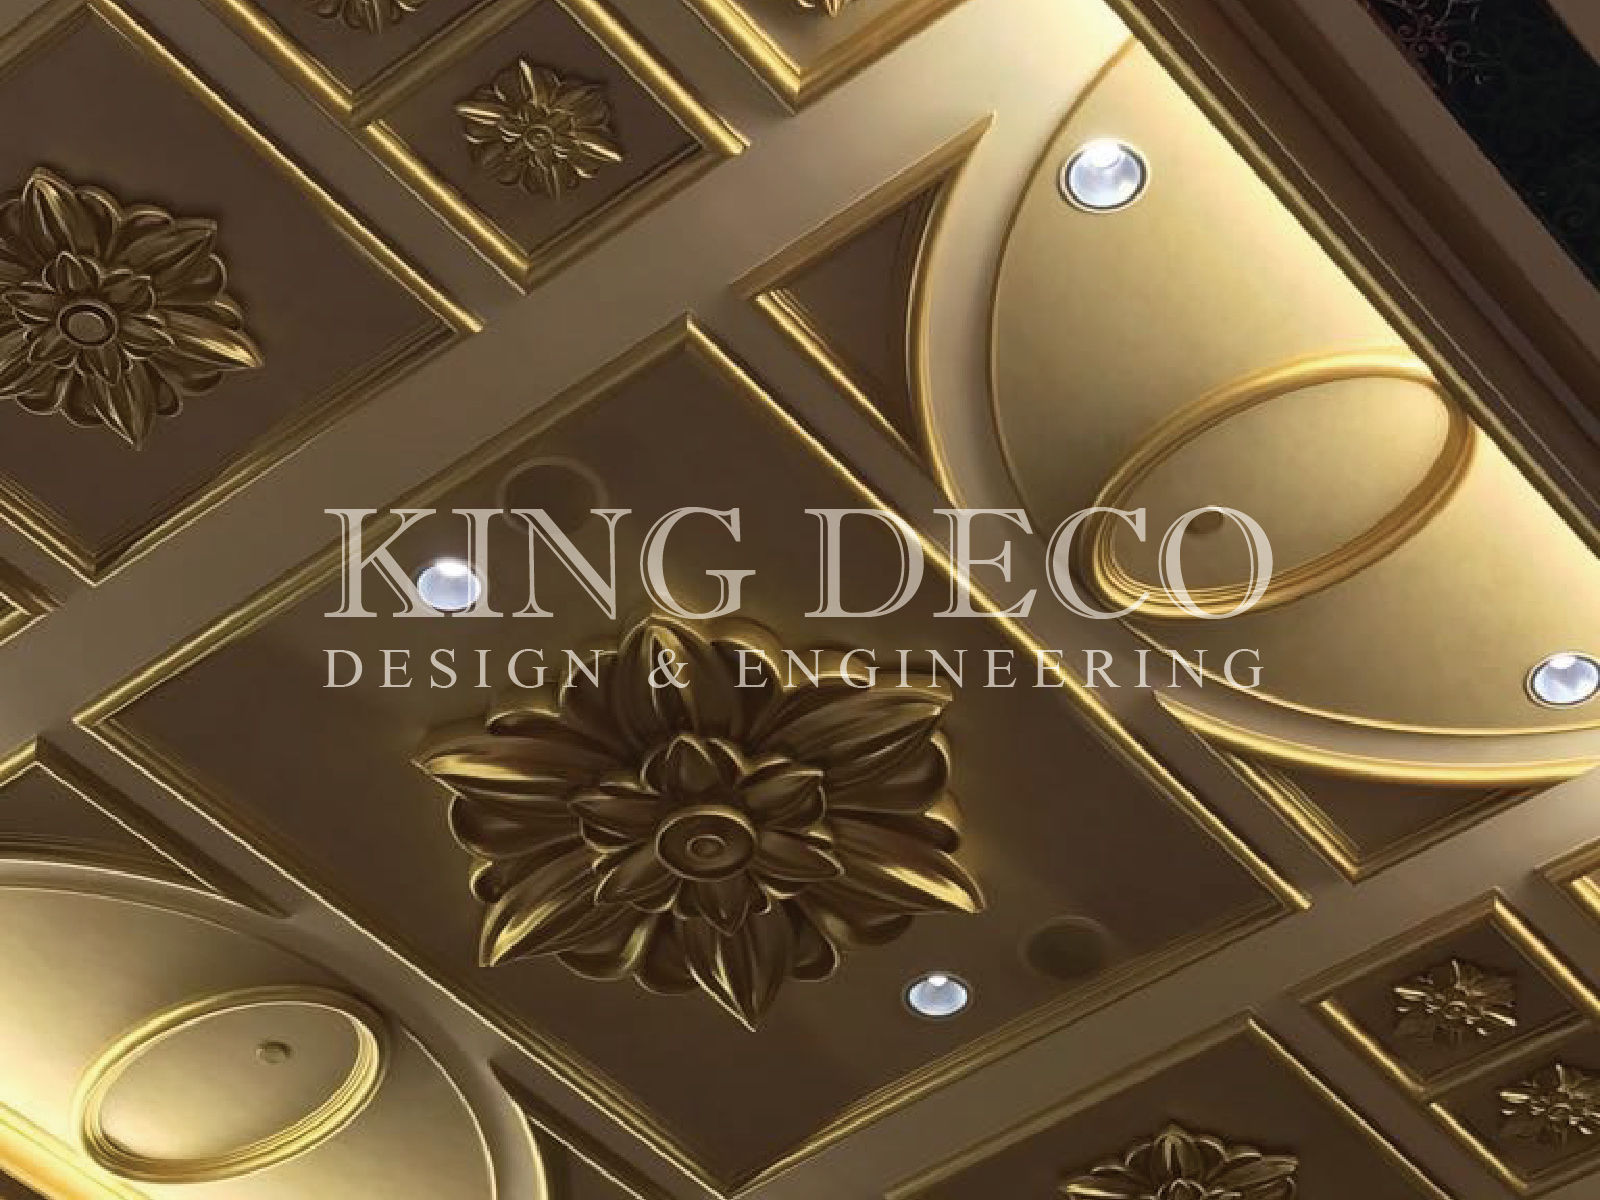
Sculptural suspended elements and clouds.
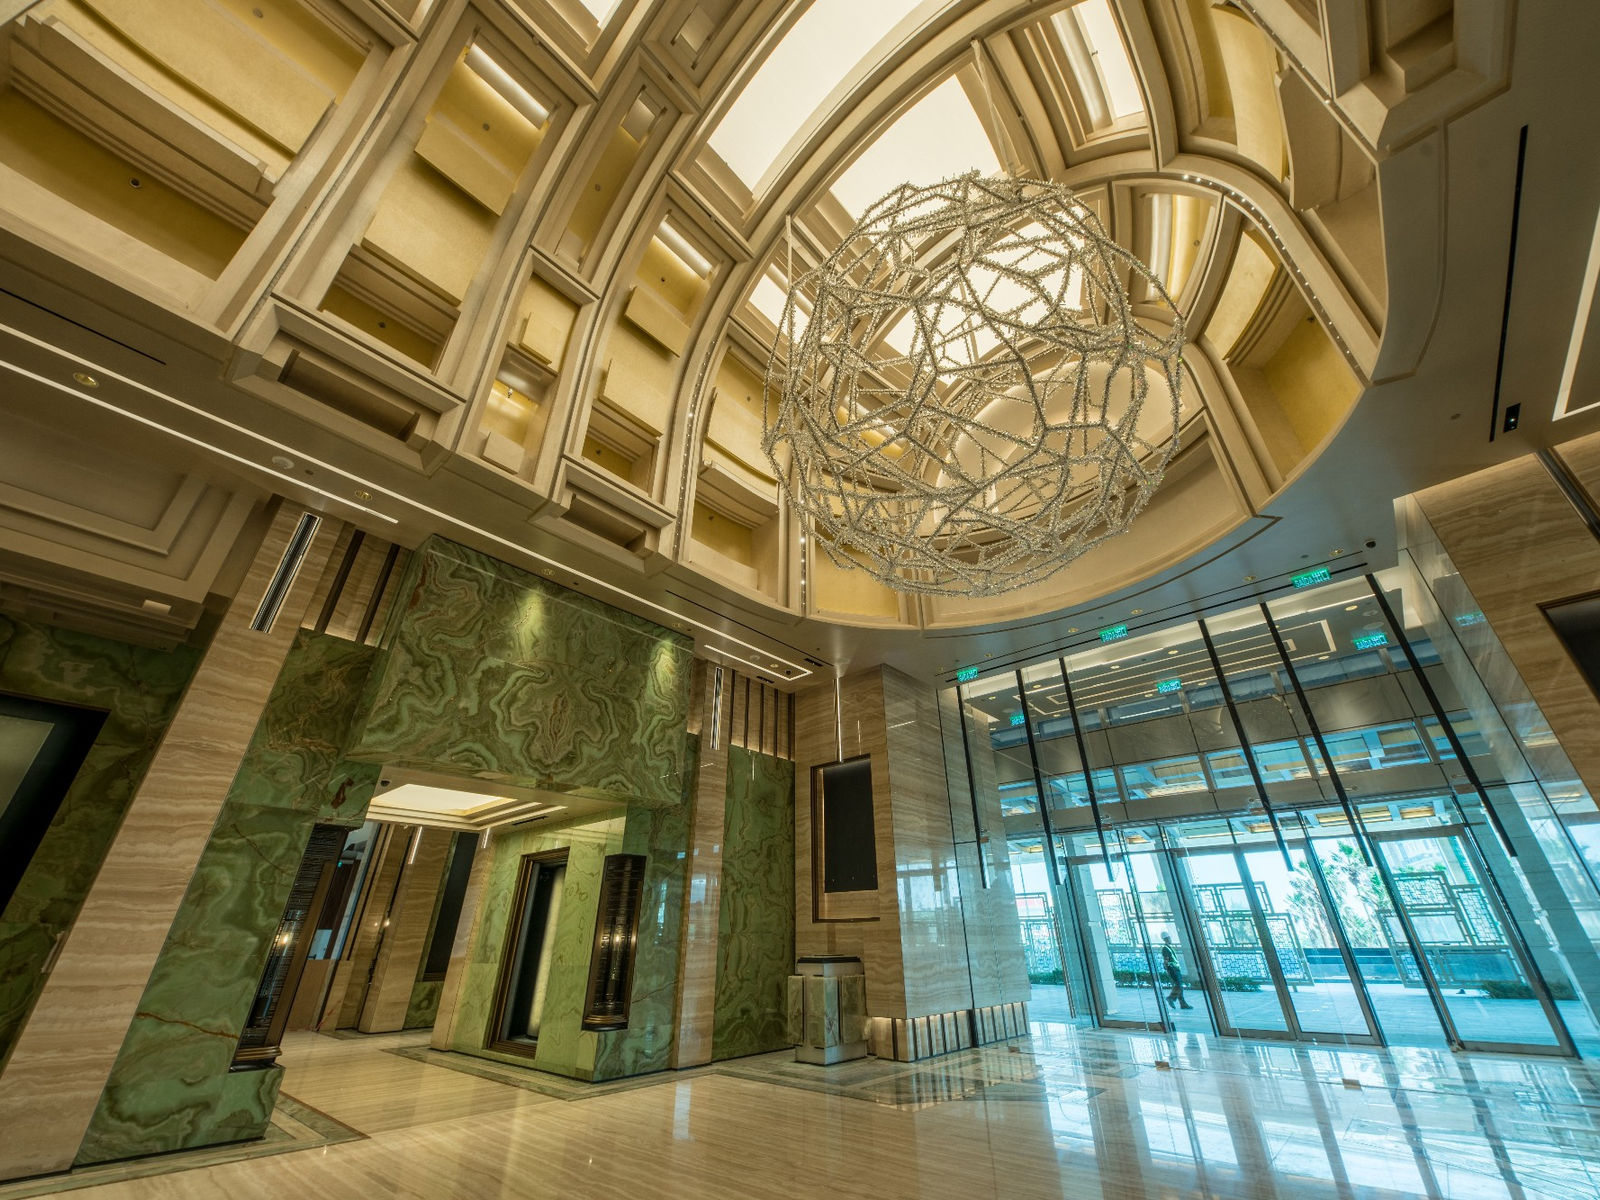
Coves, slots and spot cut-outs coordinated with the lighting design.
MATERIALS
Lightweight panels for suspended systems — powder coated or anodised.
SS304/SS316 for water ripple, mirror and textured feature ceilings.
Warm metallic ceilings for luxury hospitality interiors.
Steel sub-frames, hanging systems and seismic considerations engineered in.
FINISHES
Ceiling finishes are approved by sample — reflection and colour read differently at height.
Reflectivity tuned to the lighting design.
Directional grain mapped across panel runs.
Gold, champagne, bronze and black metallic ceilings.
Project colours in matte to gloss.
3D textures with pattern continuity planning.
Open areas coordinated with acoustic backing.
ENGINEERING
Ceiling packages are engineered backwards from installation: hanging and sub-frame loads, panel module layout, pattern continuity across joints, perimeter trims, service access, lighting cut-outs and HVAC coordination. Panels are numbered and packed per installation sequence.
Ripple and pattern alignment mapped across panel joints before fabrication.
PROCESS
From panel layout to installation-sequence packing — engineered as a system.
Architectural drawings, renderings and design intent reviewed for fabrication feasibility.
Material thicknesses, joints, fixings and installation references developed.
Material and finish samples produced and approved against references.
Laser cutting, CNC processing, bending, rolling, welding and assembly.
Joints, corners and visible surfaces controlled to the approved standard.
Hairline, mirror, vibration, PVD, powder coating or specialist finish applied.
Dimensions, appearance and finish verified against the approved sample.
Protected, labelled and sequenced for installation — exported worldwide.
PROJECT GALLERY
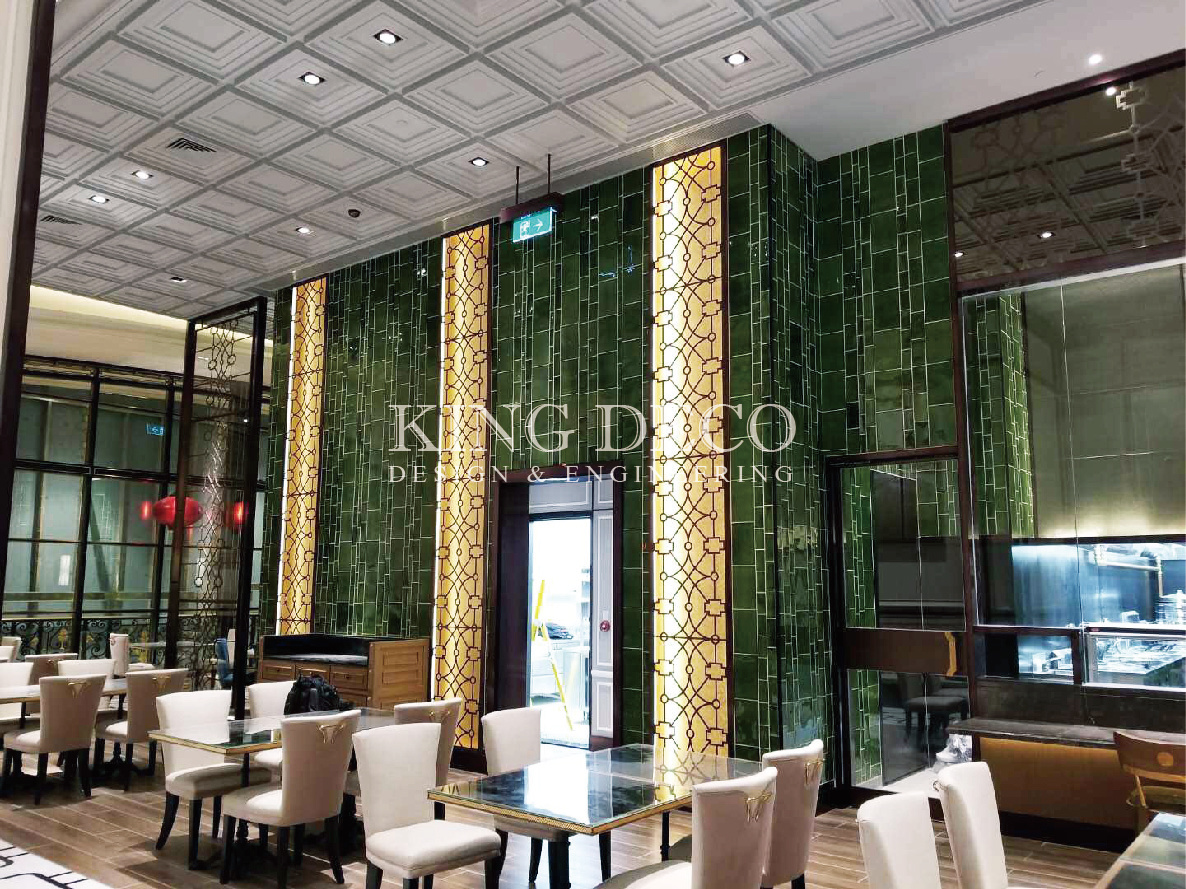
Water ripple feature ceiling package.
Resort ceiling metalwork.
Lobby ceiling integration.
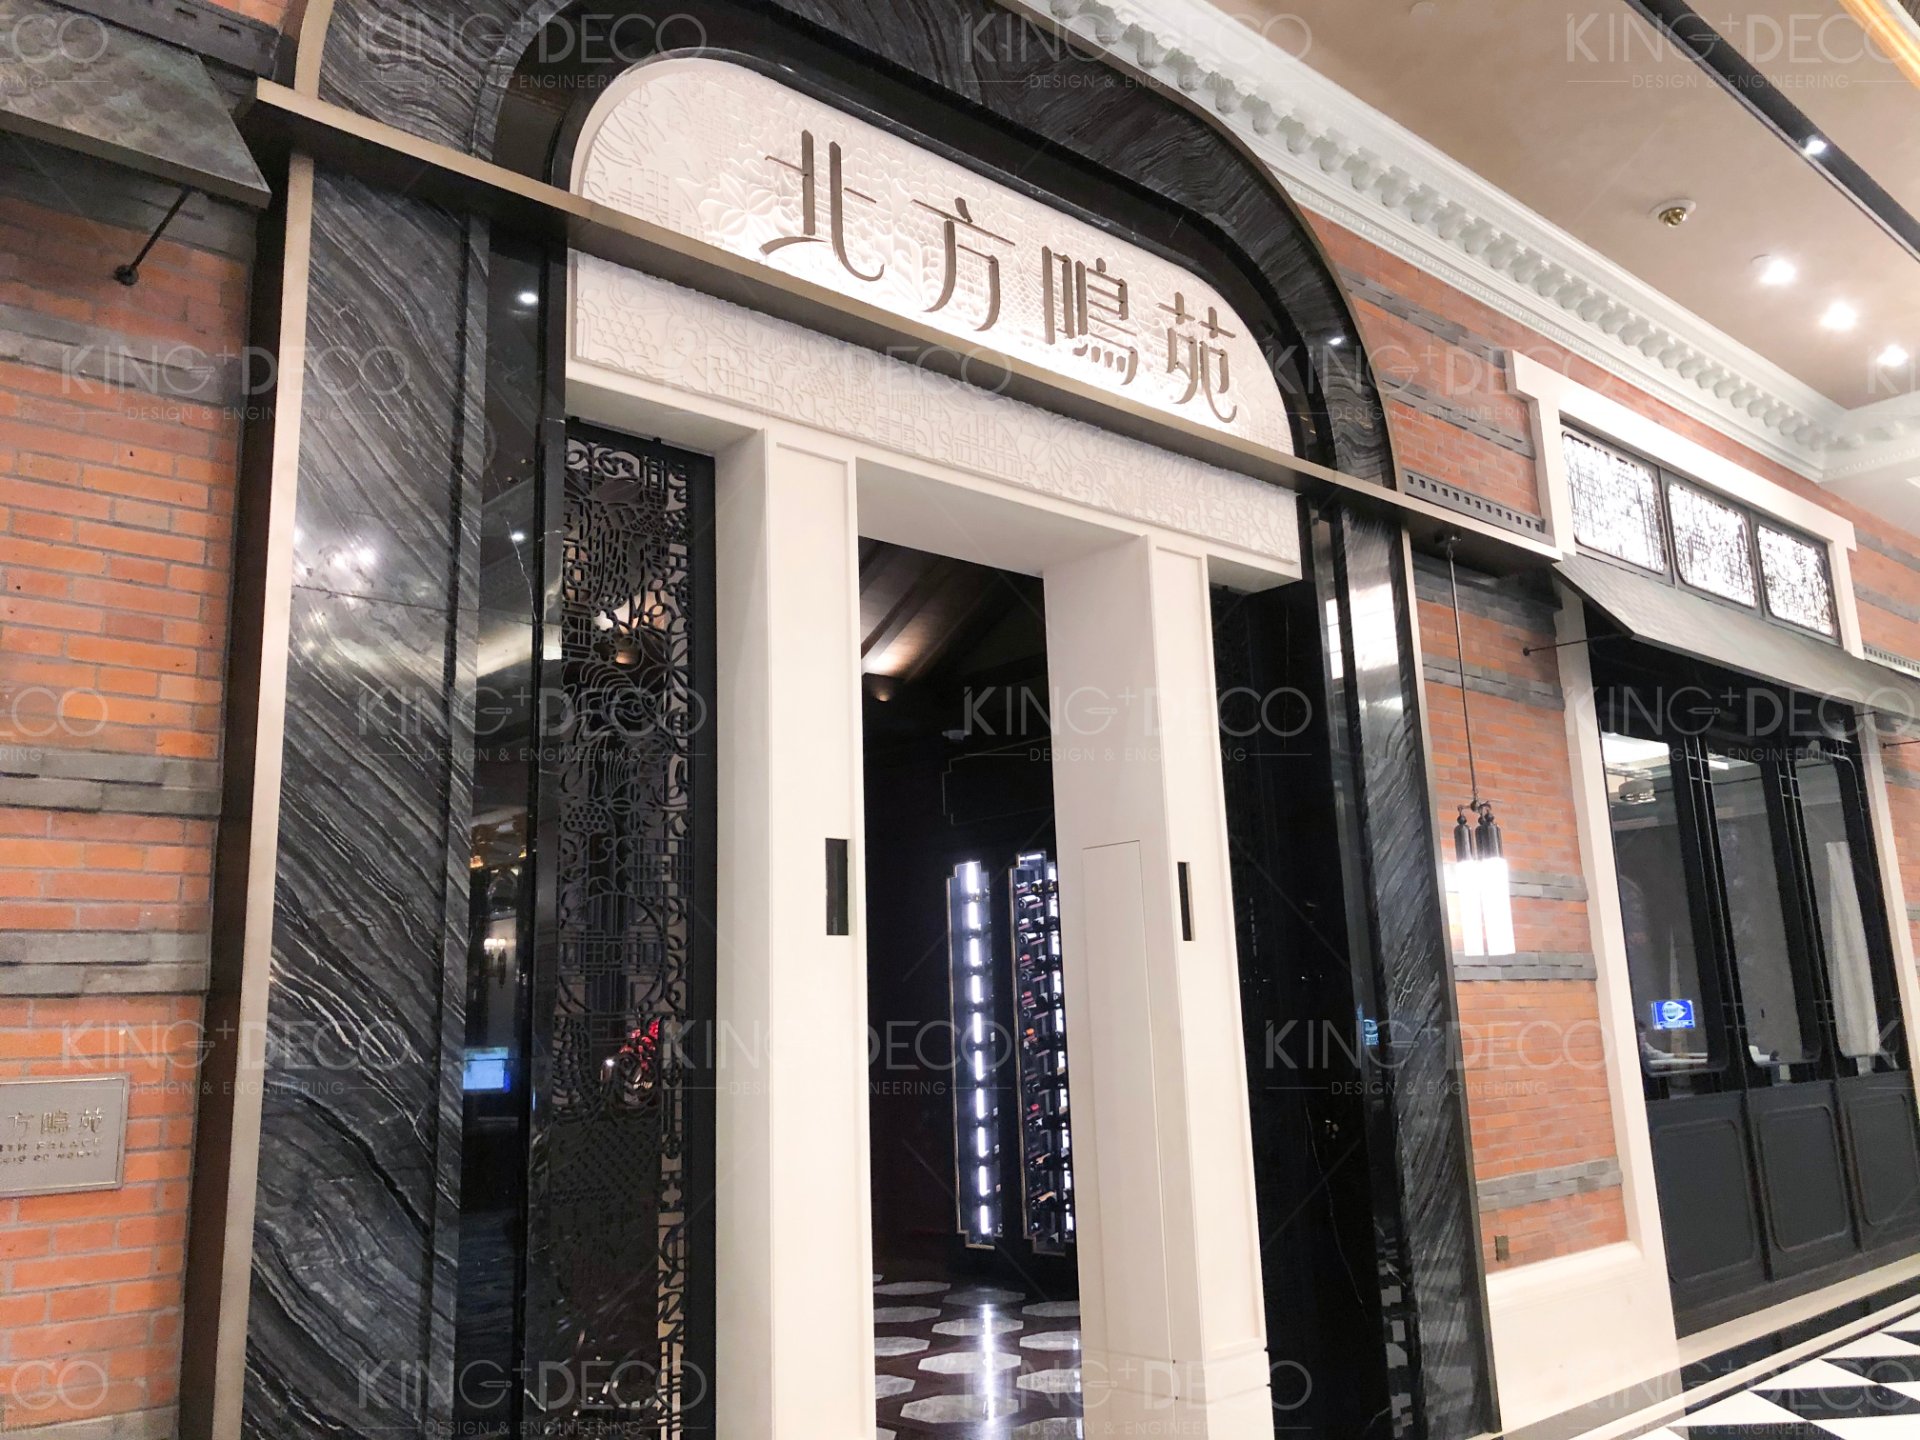
Restaurant ceiling metalwork.
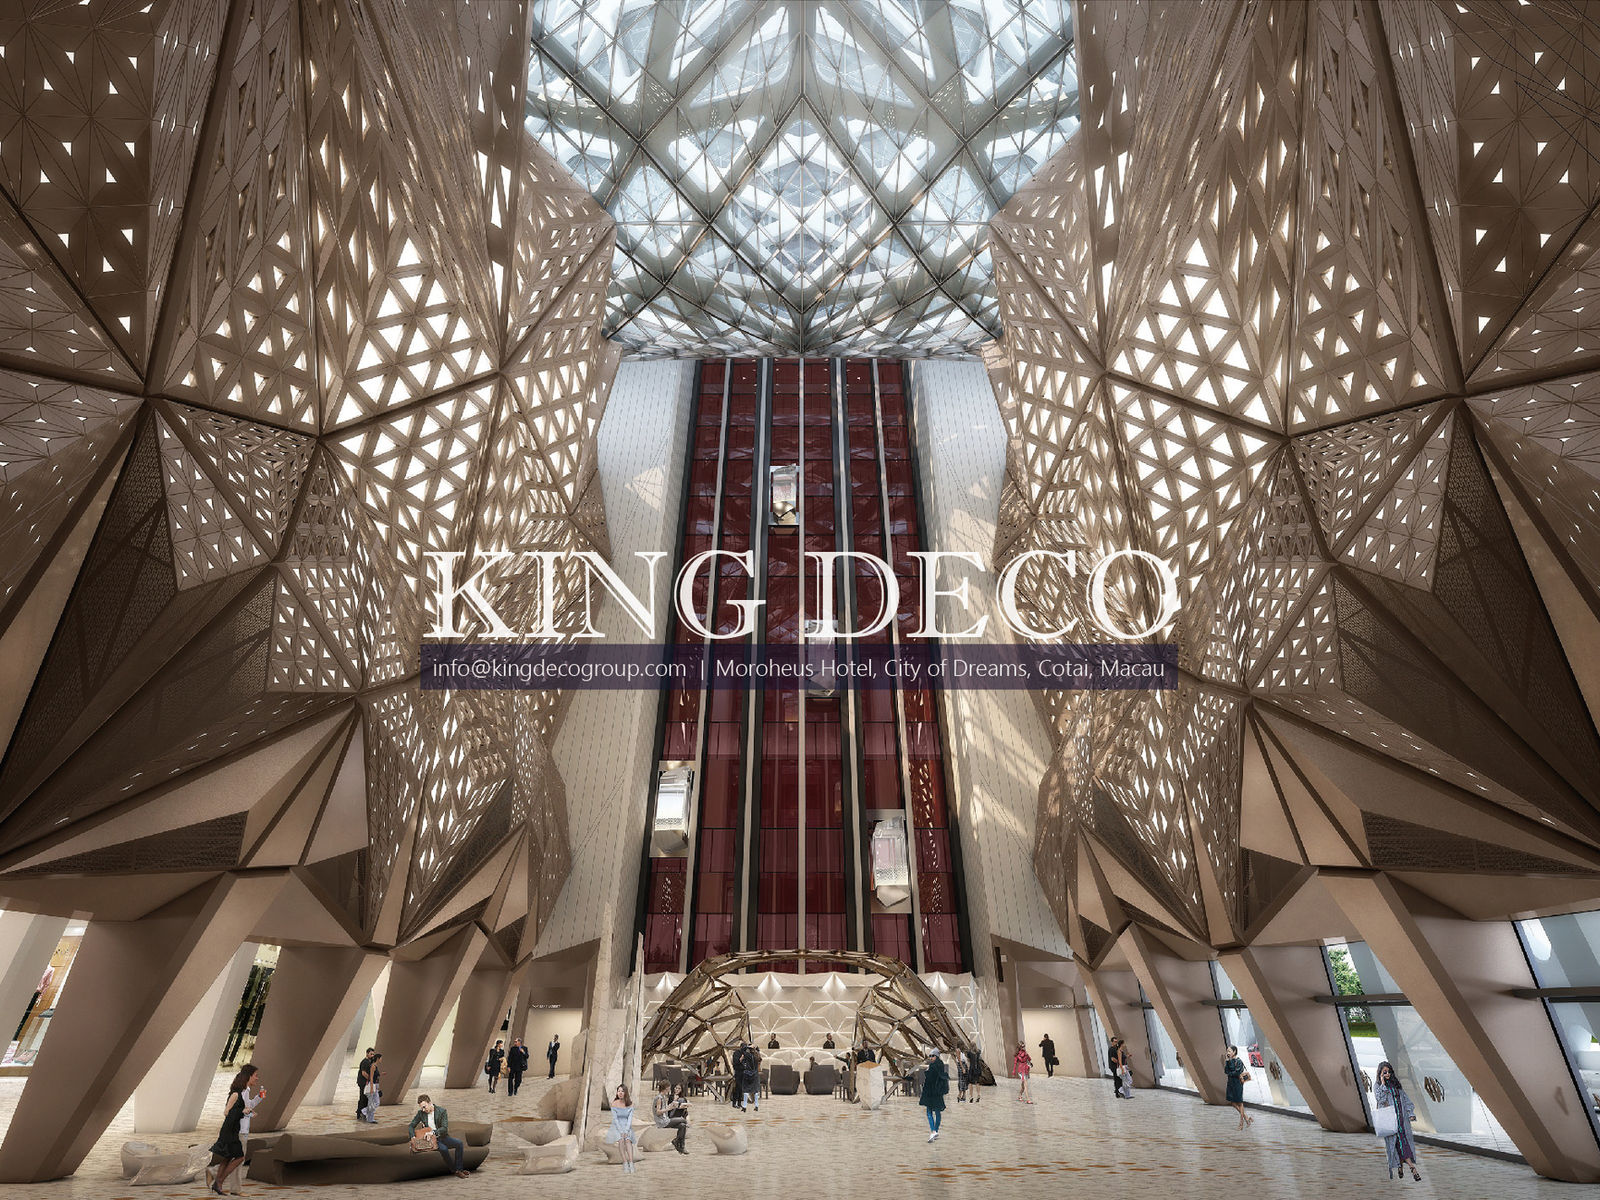
Hotel ceiling metalwork.
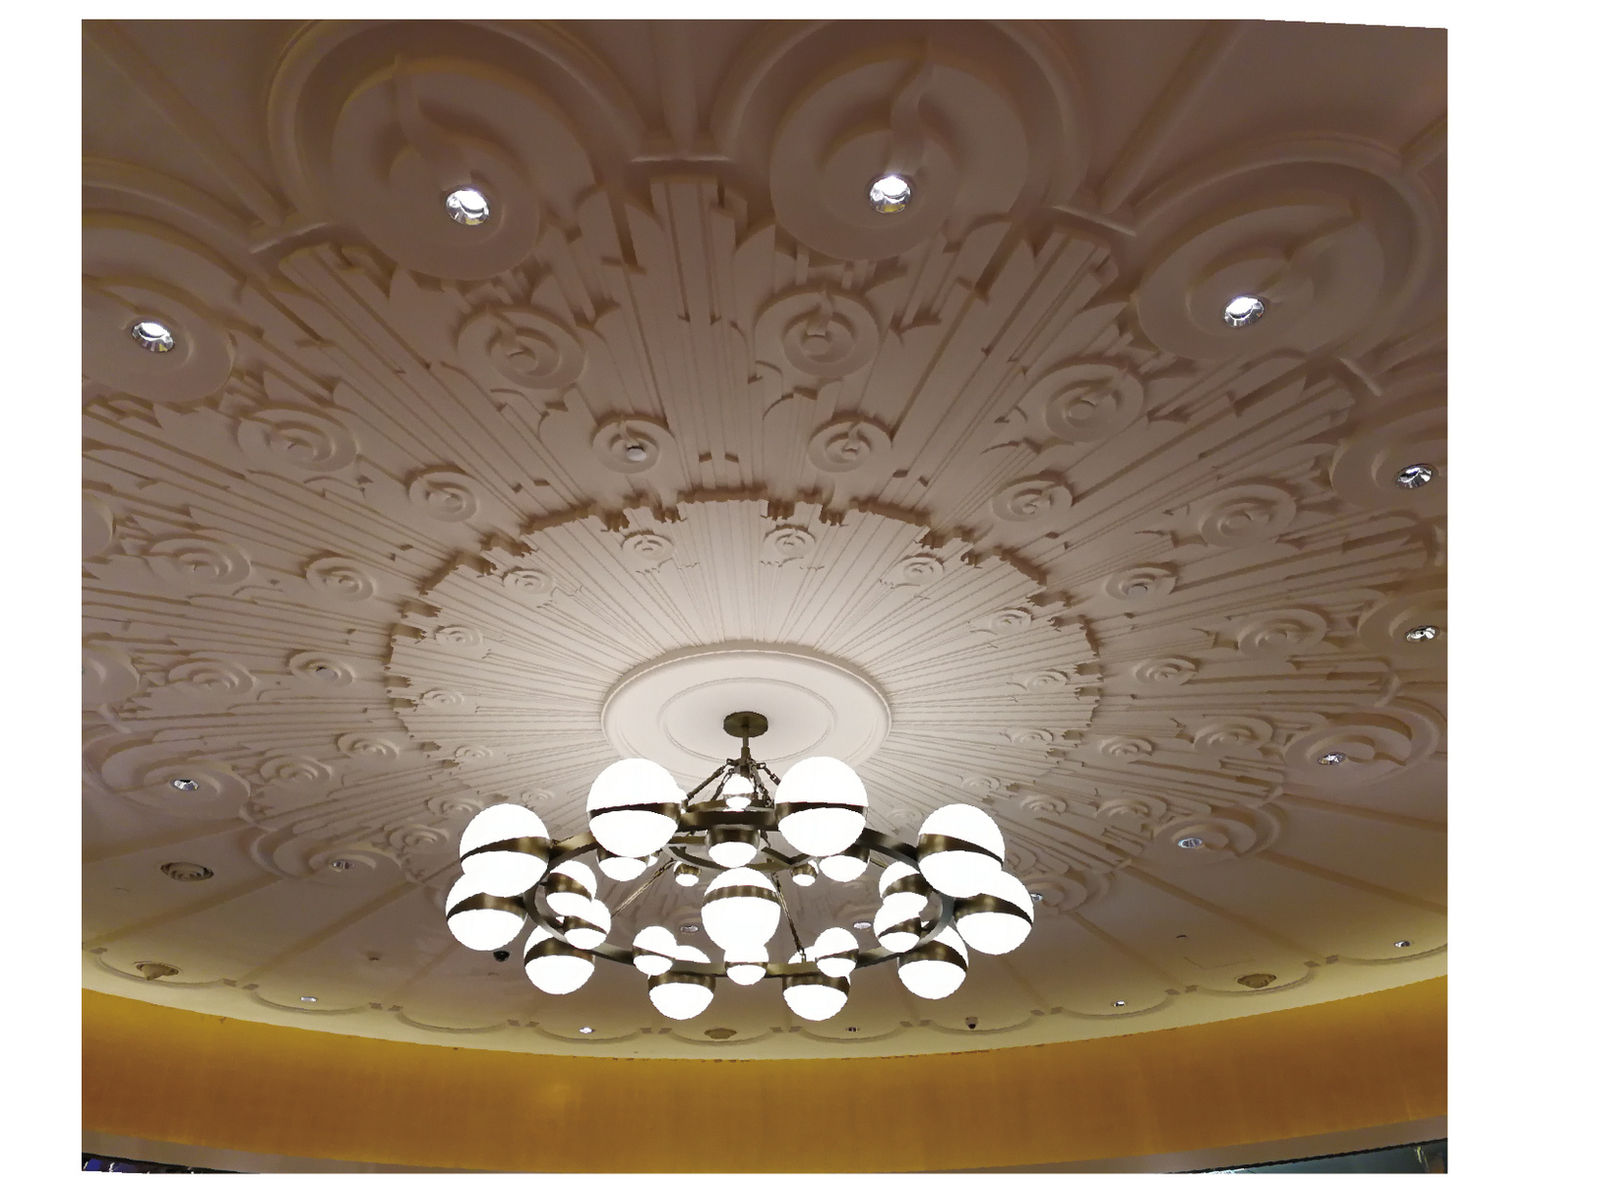
Bar and restaurant ceiling.
FAQ
Yes — cut-outs for spots, linear coves and light features are coordinated with the lighting design at shop-drawing stage.
Ripple and pattern orientation is mapped across the full layout, with joints placed on the continuity plan.
Yes — access hatches and removable panels are integrated where services require maintenance.
Panel sizing balances visual intent, structural loads, transport and handling — engineered per project.
Yes — formed and 3D-developed panels follow the design geometry.
ENQUIRY
Send the reflected ceiling plan, lighting layout, panel concept or design intent — plus material, finish, quantity, location and delivery date. We review structure, pattern continuity and access, and revert with a quotation.
Project review
Share what you have — we will tell you what is already sufficient for quotation and what should follow.