Guide
Custom Architectural Metalwork for THE KARL LAGERFELD: MESA Restaurant & Public Areas, Macau
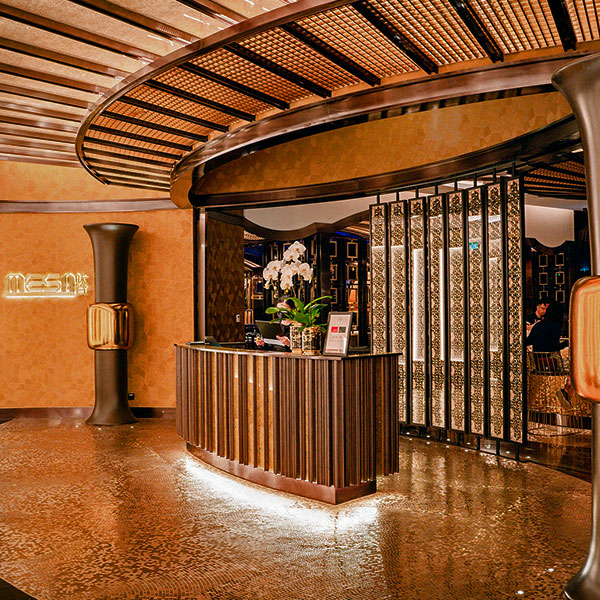
The complete decorative stainless steel package for MESA restaurant and public areas at THE KARL LAGERFELD, Grand Lisboa Palace Macau: curved ceilings, screens, wine display and corridors.
The project
Located within Grand Lisboa Palace Resort in Macau, THE KARL LAGERFELD is the only hotel designed by Karl Lagerfeld. Its interiors combine the designer's black-and-gold visual language with dramatic architectural forms: a glass starry-sky ceiling effect, a sculptural central bar, and birdcage-style private dining rooms. According to the project credits recorded in the KingDeco company catalogue, the interior design was led by Karl Lagerfeld, Paris, with B+H Architects, Hong Kong.
For MESA restaurant and the associated public areas, KingDeco was engaged through an interior fit-out contractor to manufacture the decorative stainless steel package. The project ran from 2019 to 2020, during the construction period of the wider resort, and was completed with smooth inspection and acceptance.
This page documents the scope, the material palette and the fabrication approach behind that package.
The scope of work
This was not a supply of repeated standard products. It was a coordinated set of custom-fabricated elements across multiple interior spaces:
- Custom curved architectural ceiling in the restaurant, including the vaulted ceiling structure over the dining area
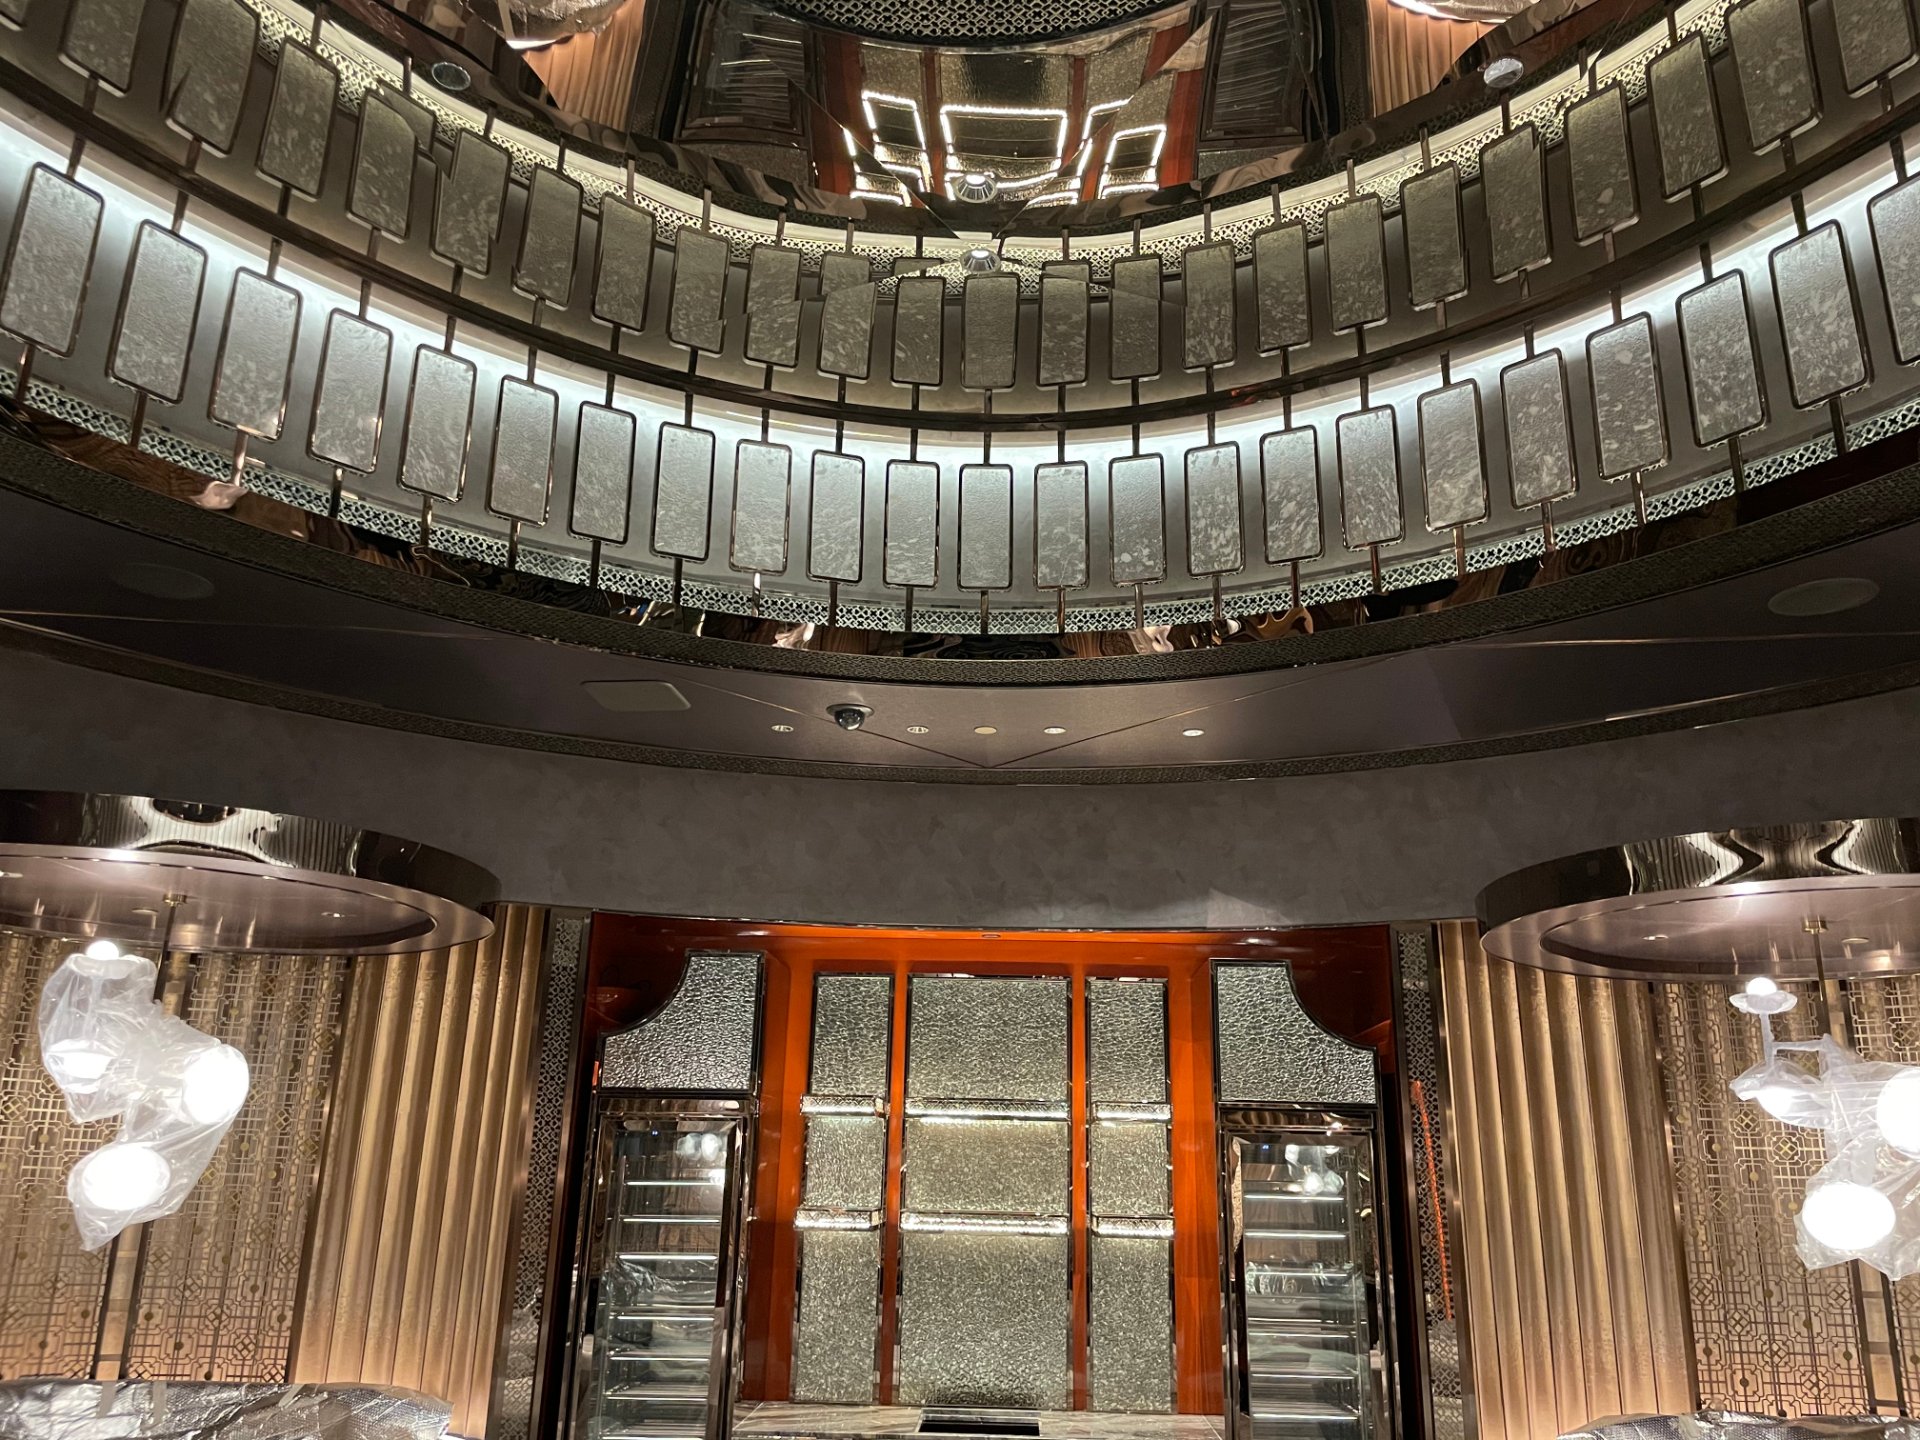
- Dichromatic decorative metal screens — two-tone black and gold partitions that shape the restaurant's spatial sequence
- Central wine display, a functional centrepiece with metal-framed bottle presentation
- Decorative backdrop walls behind counters and seating areas
- Three-dimensional geometric corridor metalwork — repeated pyramid-form modules creating a continuous patterned surface
- Portal frames marking transitions between public areas
- Glass-and-metal decorative features in the elevator lobbies
Each element type placed different demands on fabrication, but all had to read as one design language once installed.
The material palette
The package was manufactured primarily in 304 stainless steel with four coordinated finishes:
- Mirror black PVD — highly reflective surfaces that carry light and sharpen the geometry around them
- Brushed black PVD — a quieter expression with directional texture and controlled reflection
- Brushed gold PVD — warmth and contrast, reinforcing the black-and-gold language
- Black painted finish — used where specified by the project design
Working with four finishes on one package is a consistency exercise as much as a finishing one. Colour has to match across components of different sizes and forms; brushed direction has to follow a deliberate logic; and each transition between finishes has to sit exactly where the design intends. In an interior lit as theatrically as this one, small variations become visible very quickly.
Fabricating the curved ceiling
The restaurant's most distinctive element is its curved ceiling structure — a vaulted composition of metal ribs and fine slatted infill running over the dining area. The build-up combines a structural frame with repeated formed sections, and its geometry has to meet the surrounding curved walls and screens along continuously changing intersections.
Fabrication of this kind of feature depends less on any single component than on the relationships between components: rib spacing, segment alignment, and the junctions where the ceiling meets walls and portal frames. The ceiling was fabricated as a kit of coded components, assembled and checked in the workshop before finishing, so that the interfaces proven on the ground were the interfaces that arrived on site.
The dichromatic screens and corridor modules
Two element families define the character of the project:
The dichromatic screens pair black frames with brushed gold inserts — square-in-square frames, laser-cut patterned panels, and framed glass details. In the restaurant they run as curved partition walls following the ceiling line; in the public areas they appear as framed display and screen walls. Because the two tones sit directly beside each other, the finish boundary between black and gold is a visible design line, and masking, plating sequence and polishing direction all have to respect it.
The corridor geometric metalwork consists of repeated three-dimensional pyramid-form modules arranged into a continuous field. Seen individually, each module is a formed and welded component. Seen together, they create a shifting pattern of highlights and shadow that changes with the viewing angle. The installation only reads correctly if every module sits on the same grid — which makes consistent jigging, assembly checking and coded labelling the difference between a pattern and a mess. Our workshop photographs of this package document the modules and gold frames through fabrication, finishing and pre-dispatch inspection.
The wine display and backdrop walls
The central wine display combines a metal-framed bottle presentation with the same black-and-gold framing language used across the restaurant. As a functional centrepiece, it had to integrate structure, bottle support, lighting interfaces and sightlines — while matching the screens and ceiling around it. The backdrop walls repeat the framed module system at wall scale, tying the counters and seating zones into the same composition.
Fabrication workflow and coordination
KingDeco worked within the project's interior fit-out delivery structure. The company's standard workflow applies across packages of this kind: material inspection against mill certificates, drawing review, laser cutting, V-cutting and bending, welding, grinding and polishing with weld inspection, trial assembly with interface checks, dismantling for finishing, PVD coating with colour checking against approved samples, texture inspection, then protective packing and labelling by installation sequence.
Two disciplines matter most on a package like MESA. First, finish colour control across batches: gold and black PVD components were produced across different production runs, and every run is checked against the approved samples before dispatch. Second, interface accuracy: the screens, ceiling and display all meet glass, stone and lighting elements, so the interfaces were reproduced and checked in the workshop rather than negotiated on site.
Outcome
The decorative metalwork packages were completed in 2019–2020, and project inspection and acceptance proceeded smoothly, with positive client feedback. The completed interiors at THE KARL LAGERFELD remain a reference for what a coordinated bespoke metalwork package can do for a design-led hospitality interior.
For the photo gallery of completed areas, see the project page: THE KARL LAGERFELD — MESA decorative metalwork. Related reading on this site:
Manufacturing bespoke metalwork for exceptional interiors
From curved architectural ceilings and decorative screens to wine displays and coordinated public-area packages, KingDeco manufactures bespoke architectural metalwork for design-led hospitality projects. If you are planning a restaurant, hotel or resort package, discuss your project with KingDeco — send us your drawings for a technical review and quotation.