Guide
Beyond Metal Screens: Fabricating Complex Architectural Features for MESA at THE KARL LAGERFELD
Curved ceilings, 3D corridor modules and a central wine display: what it takes to fabricate architectural metal features that go beyond flat panels and frames.
Beyond conventional decorative products
Custom architectural metalwork becomes genuinely demanding when the design moves beyond flat panels, simple frames and repeated standard components. Curved feature ceilings, three-dimensional wall systems and bespoke display structures each break a different assumption of standard production — and at MESA restaurant, THE KARL LAGERFELD, Grand Lisboa Palace Macau, all of them occur in one interior.
KingDeco manufactured the decorative stainless steel package for MESA and its associated public areas, engaged through the interior fit-out contractor. This article looks at the complex elements of that package and what their fabrication involved.
The curved feature ceiling
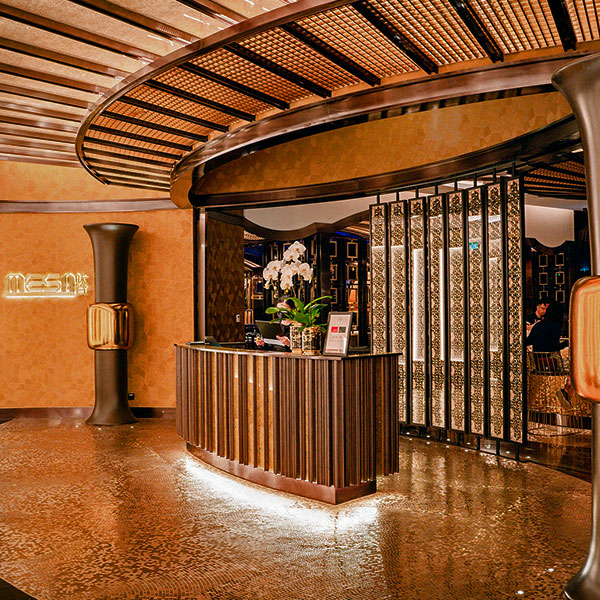
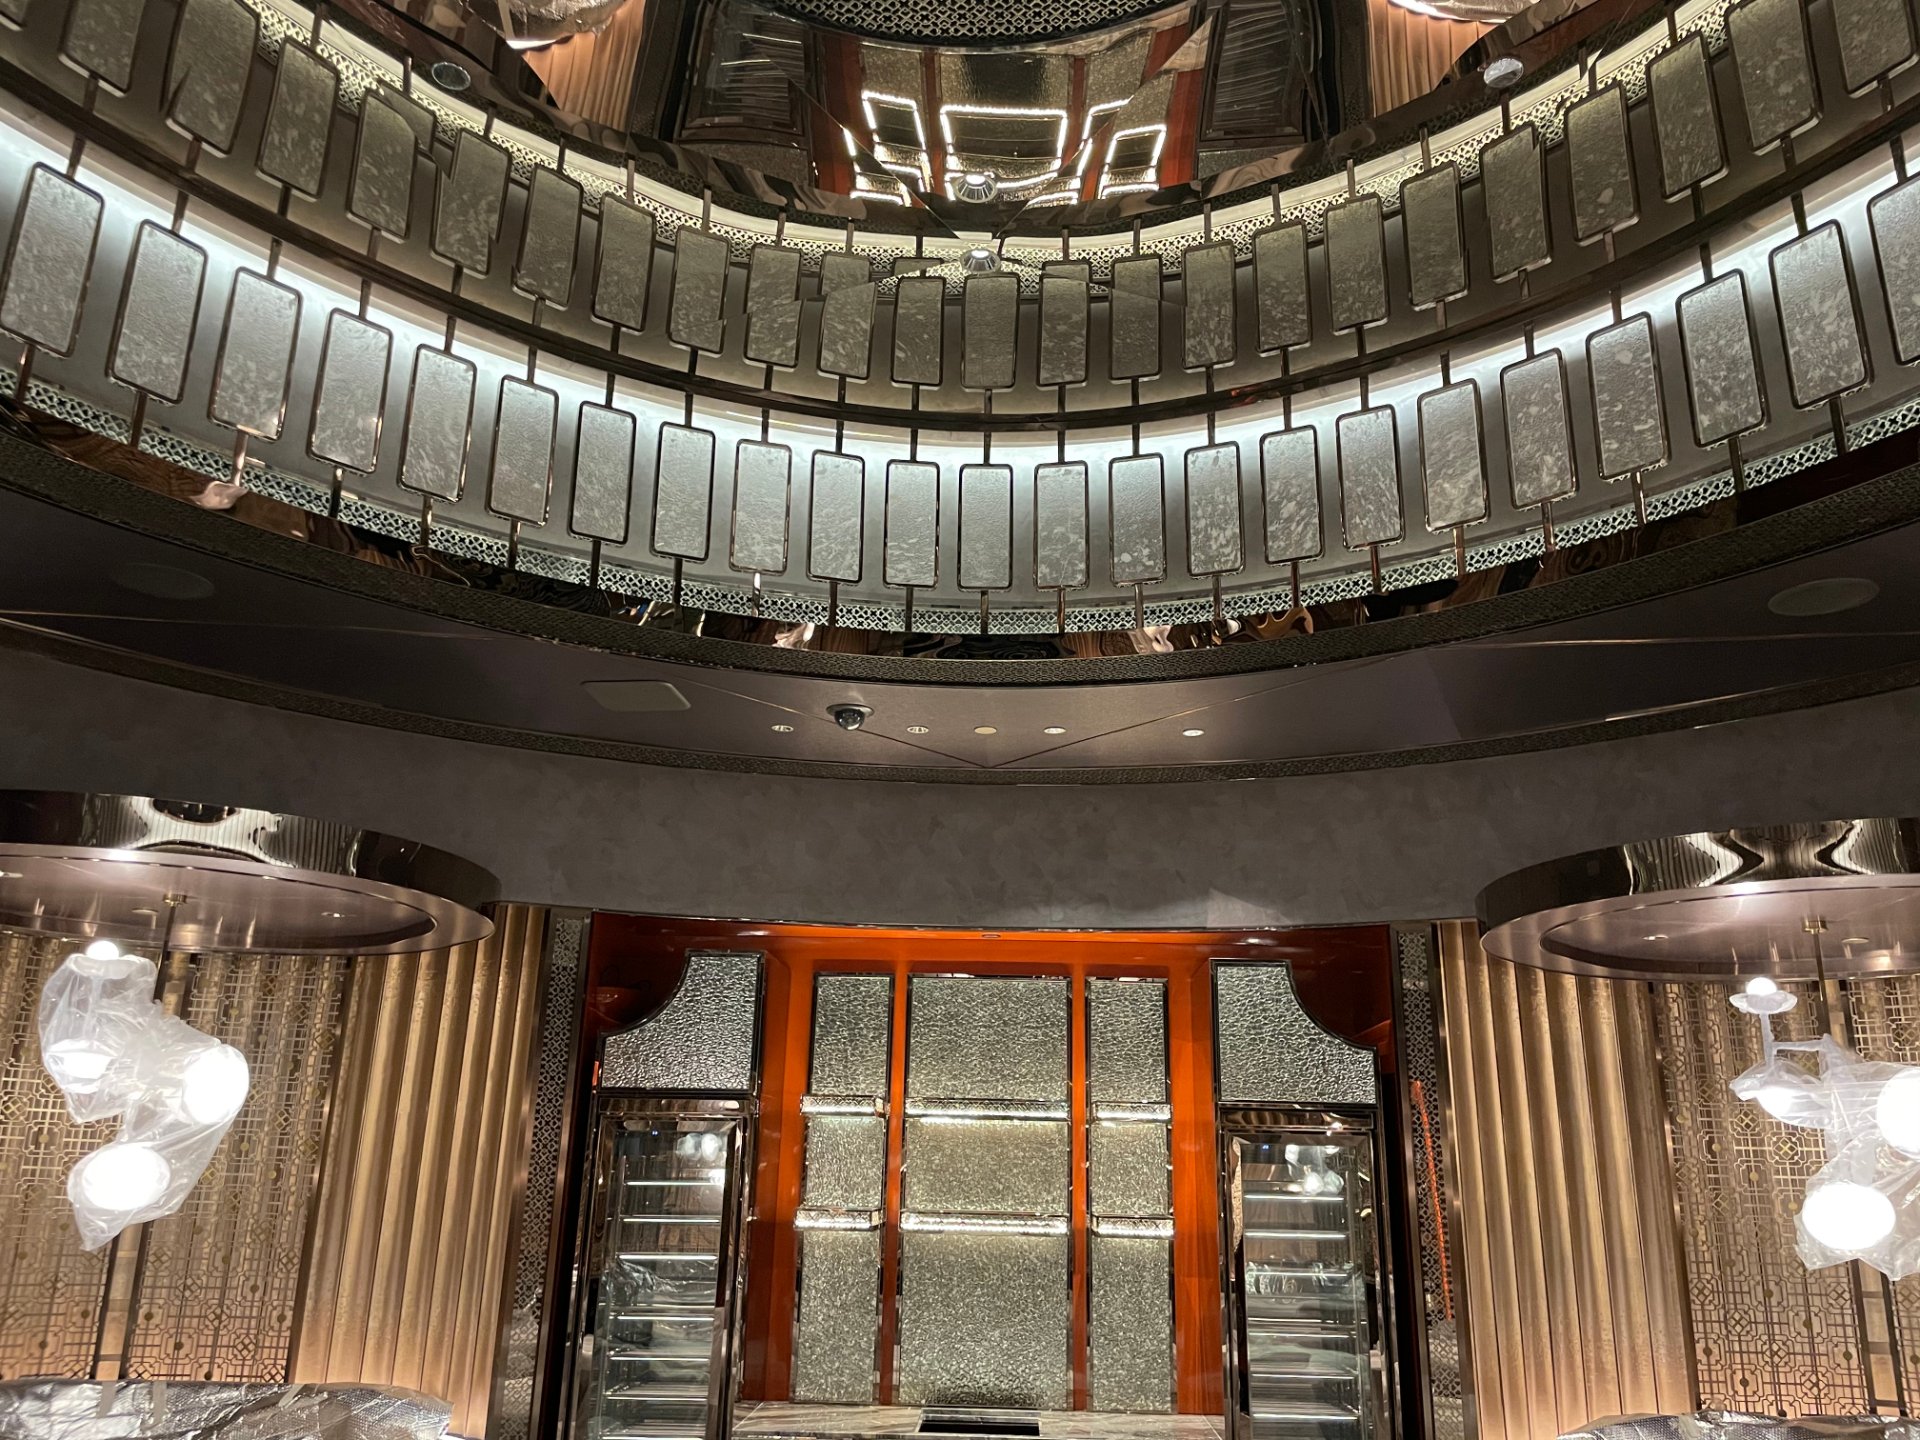
The restaurant's curved ceiling is a vaulted structure running over the dining area: a framed metal skeleton carrying fine slatted infill, following the room's curved plan. Architecturally it hides lighting and services; visually it sets the rhythm of the whole space.
Its fabrication challenge is integration. The ceiling meets curved walls, curved screens and portal frames along continuously changing intersections, so it could not be built as independent panels and hoped to meet its neighbours. It was developed as a coded component kit — frame ribs, formed sections and infill units — with the junction conditions worked out on the shop drawings and the assemblies trial-fitted in the workshop before finishing. For a hospitality ceiling, most of the real engineering happens before the first component is cut: segment split decisions, junction details and tolerance allocation across the curved run. Our article on engineering coordination for curved cladding describes that process in depth on another project.
The central wine display
The restaurant's central wine display is both a working piece of equipment and a major visual focal point. Unlike a catalogue shelving unit, it had to hold its own within a coordinated architectural setting: metal framing in the same black-and-gold language as the screens, bottle presentation integrated with lighting, and proportions tuned to the room.
A bespoke display like this is a good example of metalwork that cannot be procured as a product. Its structure, detailing, connections and interfaces with adjoining materials are specific to the project — which is exactly where a fabrication partner, rather than a products supplier, earns their place in the delivery team.
The three-dimensional corridor modules
The corridor walls repeat a three-dimensional pyramid-form module across a continuous field. The pattern reads as one surface, but it is an assembly of many individually formed and welded components, and its effect depends entirely on consistency: every module on the same grid, every reveal the same, every finish boundary aligned.
This is where repetitive fabrication becomes an expressive tool. The individual component is simple; the discipline is in holding geometry across hundreds of repeats and checking the assembled field before it ships. A wall like this also demonstrates why trial assembly matters — the difference between an acceptable single module and a successful installation only appears when modules meet modules.
The dichromatic screens
Between the ceiling, display and corridor work, the package also included the restaurant's dichromatic screens: black frames with brushed gold inserts running as curved partitions and framed screen walls. Two-tone work has its own manufacturing discipline — the finish boundary is a visible design line, so masking sequence, coating order and polishing direction are all planned, not improvised. The finishes themselves are discussed in Black, Gold and Precision.
From workshop to site
The package was delivered through an interior fit-out contractor, within the wider construction programme of Grand Lisboa Palace. Original project photographs document the workshop side of that delivery: modules stacked after forming, gold frames assembled before finishing, panels inspected against approved samples, and components packed by sequence. Those intermediate steps — framing, component assembly, surface preparation and inspection — are where complex architectural features are actually won or lost.
Why specialist manufacturing matters
For interior fit-out contractors, complex decorative metalwork introduces risks that standard procurement cannot absorb: geometry that must be coordinated rather than ordered, finishes that must be matched rather than specified, and interfaces with glass, stone and lighting that must be proven rather than assumed. A manufacturing partner who develops shop drawings, trial-fits assemblies and colour-checks every batch converts those risks into workshop hours — where corrections are cheap.
The MESA package at THE KARL LAGERFELD is one example of that approach delivered across multiple complex features in a single hospitality interior. See the full project case study, or send us your drawings for a technical review and quotation.