Sep 19, 2026Guide
Metal + Glass Partition Design Considerations
Frames, glass make-up, acoustics and tolerances — what to think through before detailing a metal and glass partition.
The frame is the system, not the border
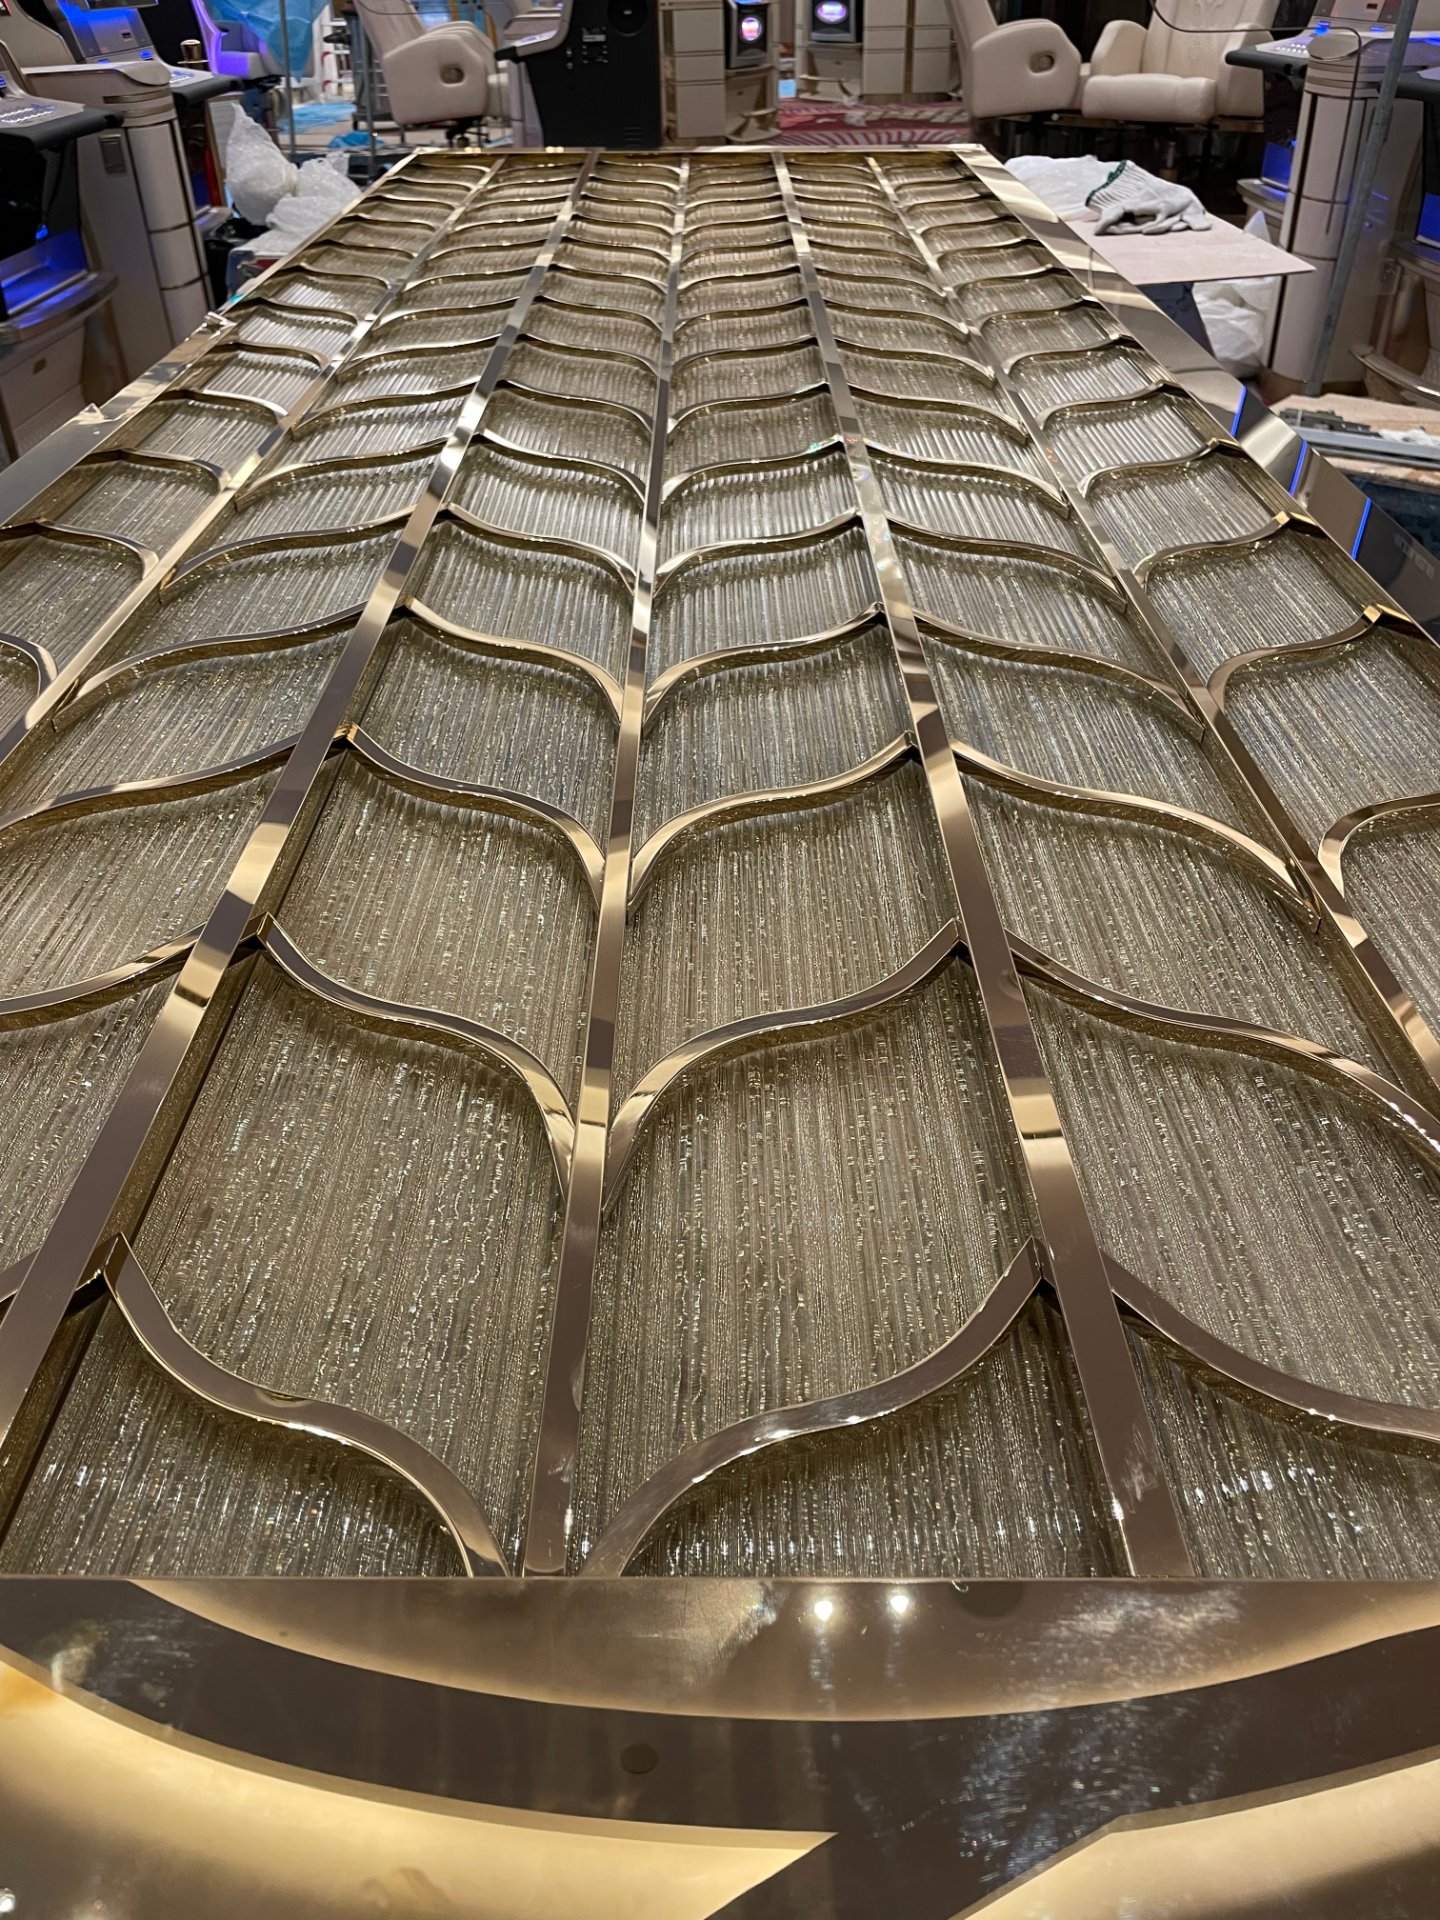
A metal-and-glass partition succeeds or fails on the frame design: section depth, glass rebate, fixing access and adjustment. The rebate must be machined to the actual glass make-up — laminated glass varies in total thickness with interlayer count — so the glass sits without forced fit.
Glass make-up is a safety and acoustics decision
Laminated tempered glass is the norm for partitions: safety compliance, better acoustics than monolithic, and residual integrity if a panel breaks. Thickness follows span and height; acoustics follow the interlayer. Coordinate the make-up early — it changes the frame sections and the weight the floor sees.
Mesh and privacy options
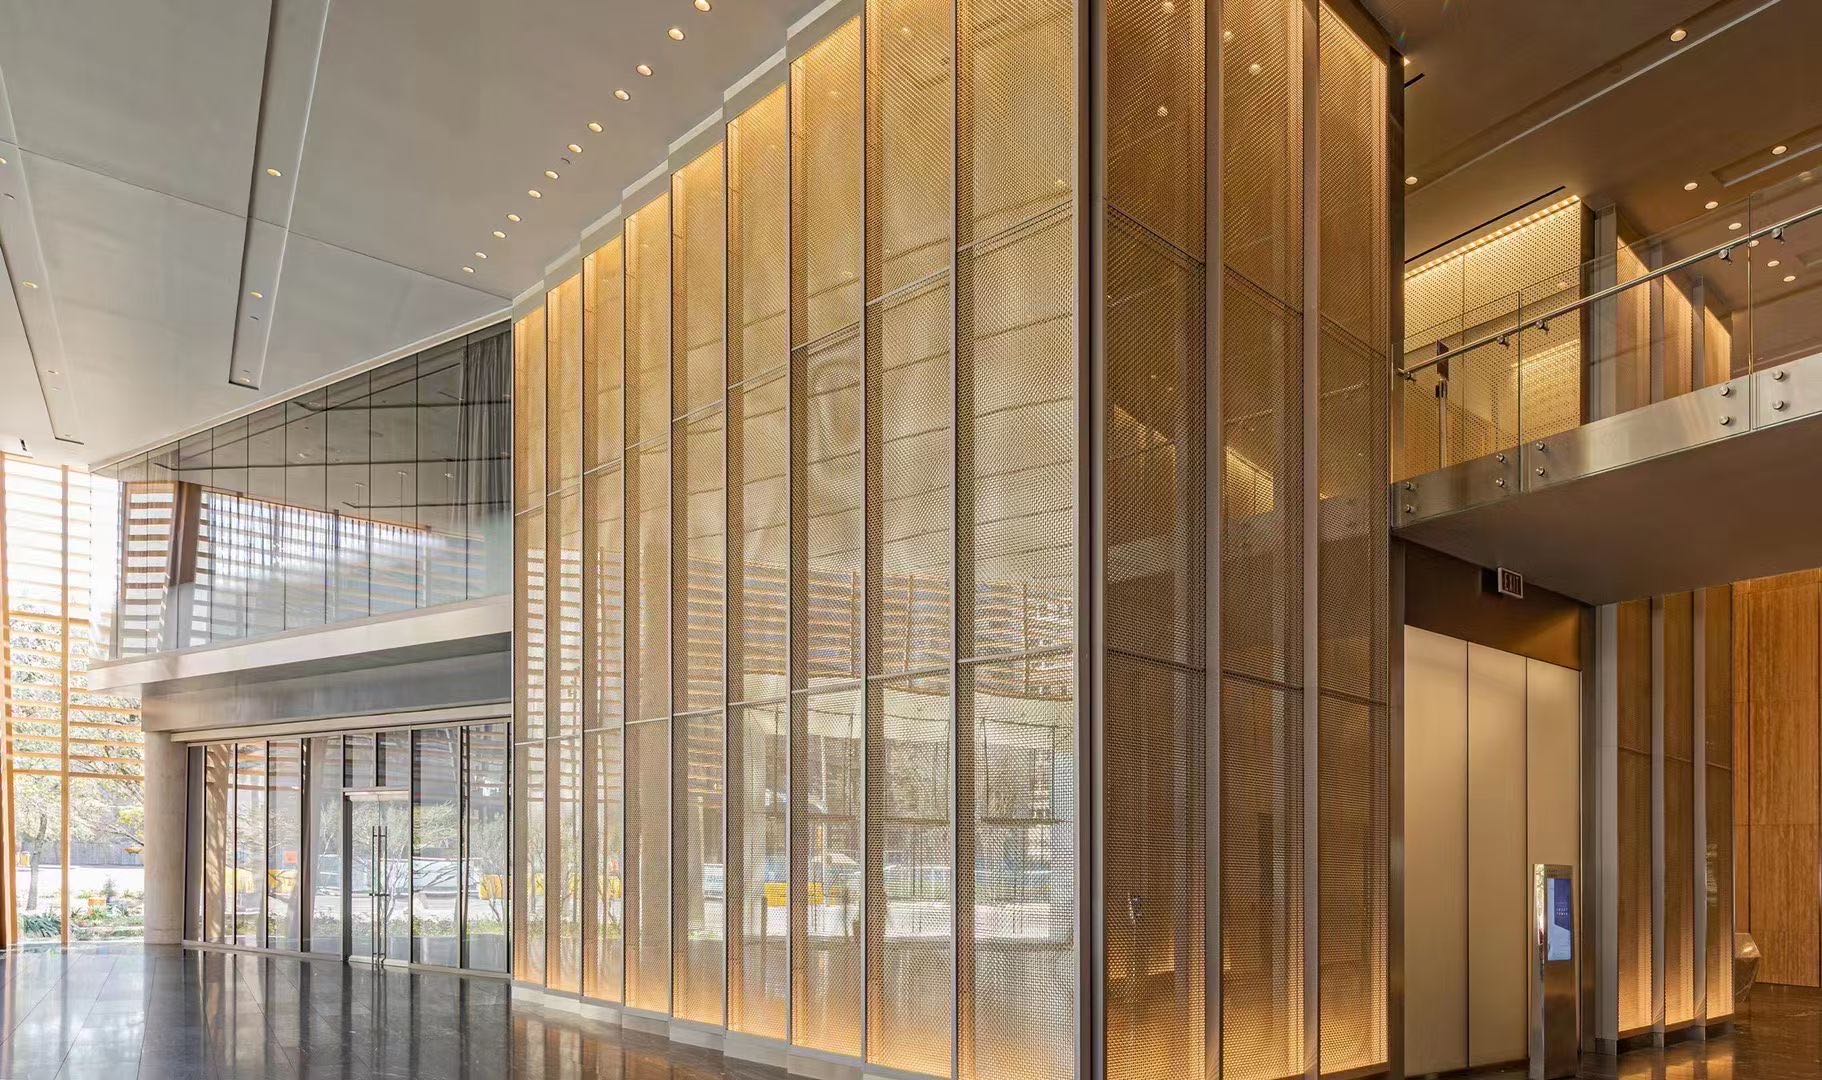
Woven metal mesh between glass, or as infill alone, adds texture and privacy without closing the space. Mesh needs tensioning detail to avoid ripples and aperture alignment across panels. Where privacy matters more, reeded or textured laminated glass does the work inside the panel.
Tolerances and installation reality
Site openings are never perfect. Design adjustment into the frame — packing zones, cover trims that absorb deviation — and order glass to site-verified dimensions. Where geometry is complex, trial fitting in the workshop is cheaper than discovery on site.
Working on a partition package?
KingDeco fabricates the metal, sources and inspects the glass, and trial-fits the assembly. Send your drawings for review.