
Oct 17, 2026
How Stainless Steel Panels Are Split into Sections for Large Installations
Large metal walls and ceilings cannot be one piece. Panel splitting affects seams, alignment, cost and installation.
Why large metalwork must be split
Stainless steel sheets come in standard sizes - typically 1219 x 2438 mm or 1219 x 3048 mm. A feature wall that is 6 metres wide and 3 metres tall cannot be fabricated from a single sheet. It must be divided into multiple panels that are fabricated separately, then joined on site.
How the wall is split - where the seams fall, how panels align, whether joints are visible or concealed - is one of the most important design decisions in decorative metalwork. It affects appearance, fabrication cost, shipping volume and installation time.
Common panel splitting approaches
Vertical splitting is the most common approach for wall cladding. Panels run floor to ceiling with vertical seams between them.
Horizontal splitting divides the wall into stacked bands. This suits designs with horizontal emphasis or when the ceiling height exceeds available sheet length.
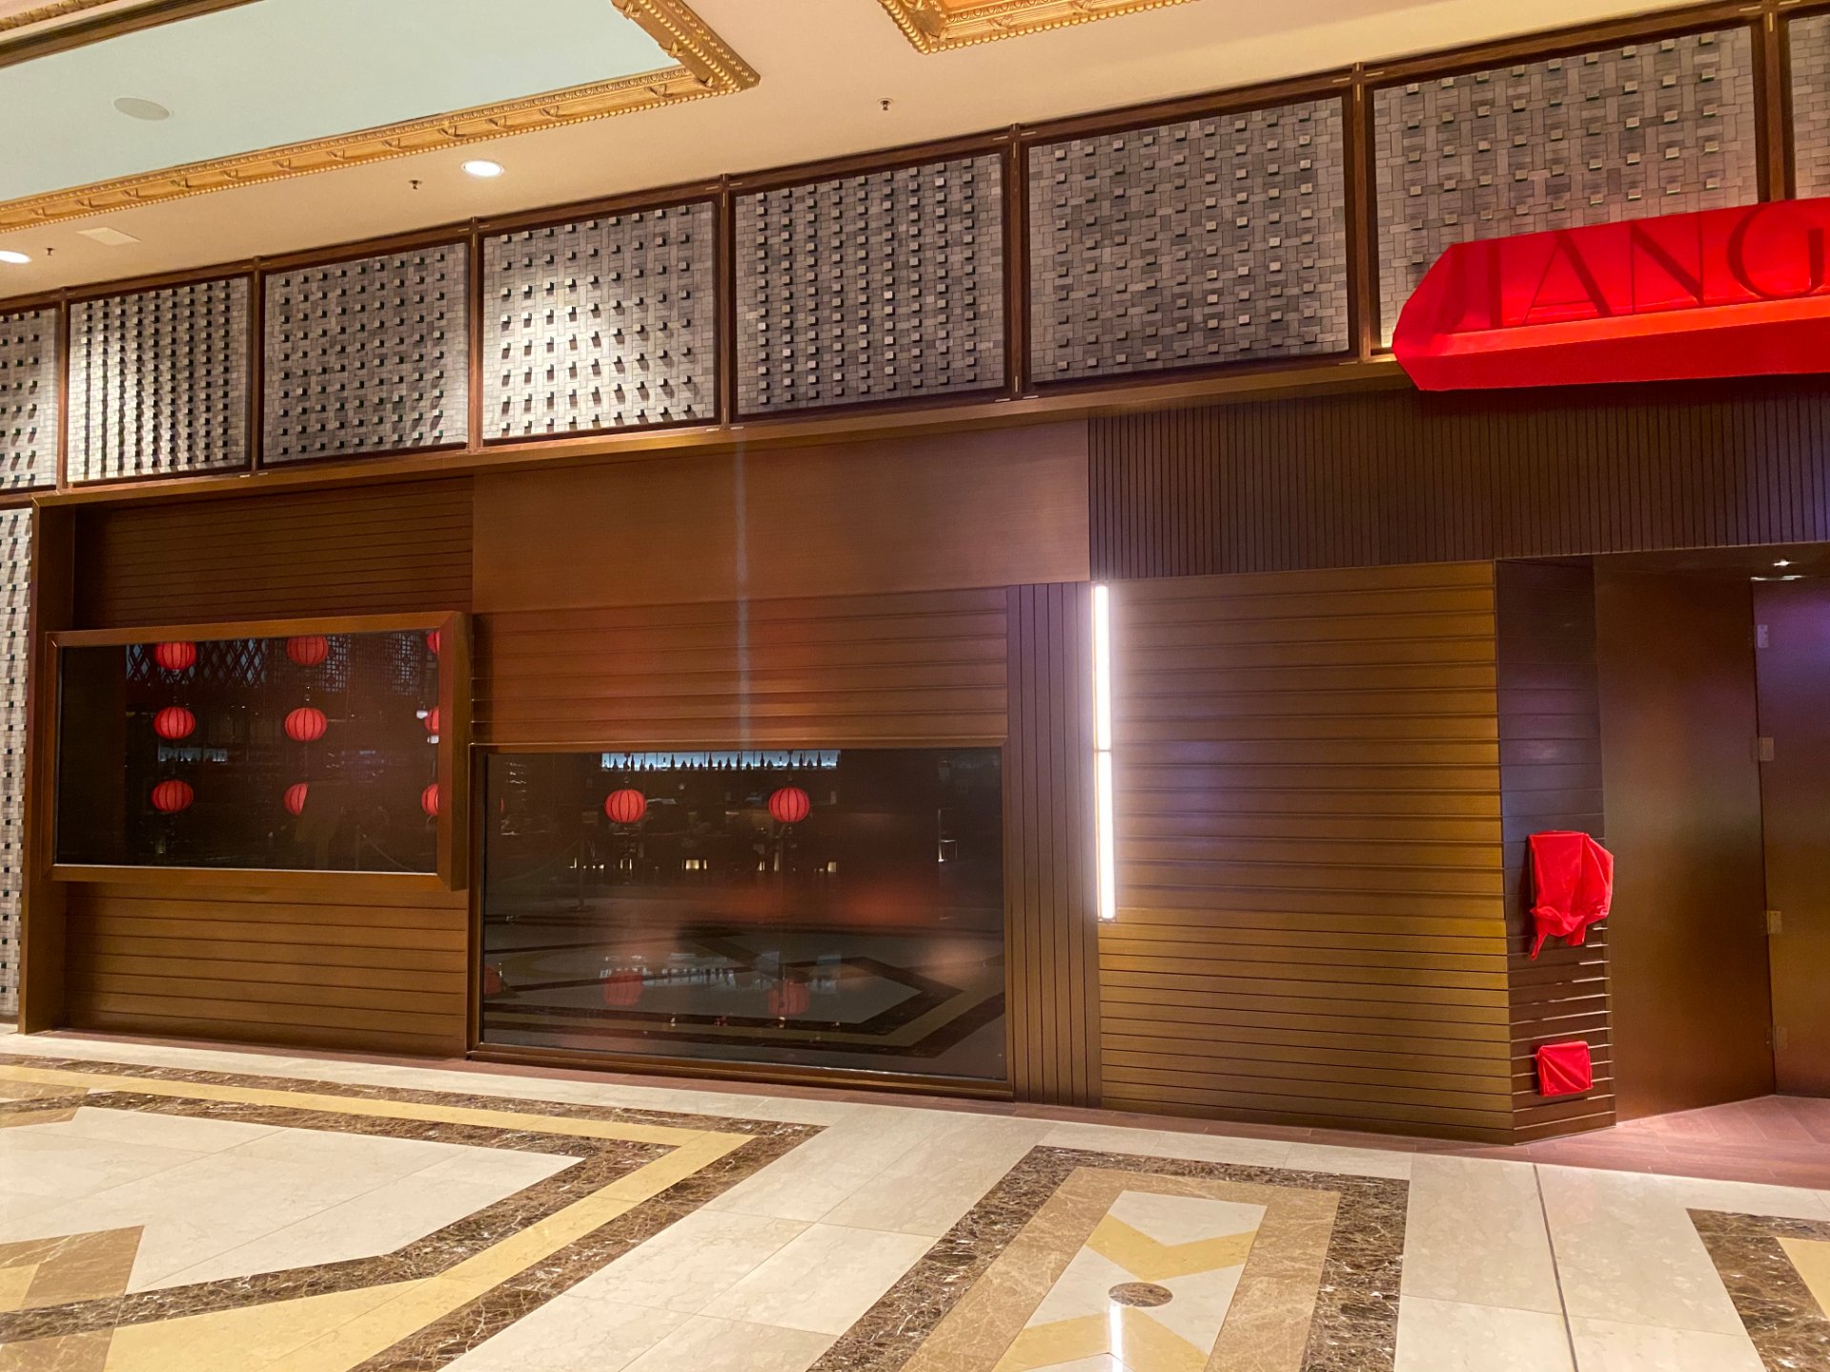
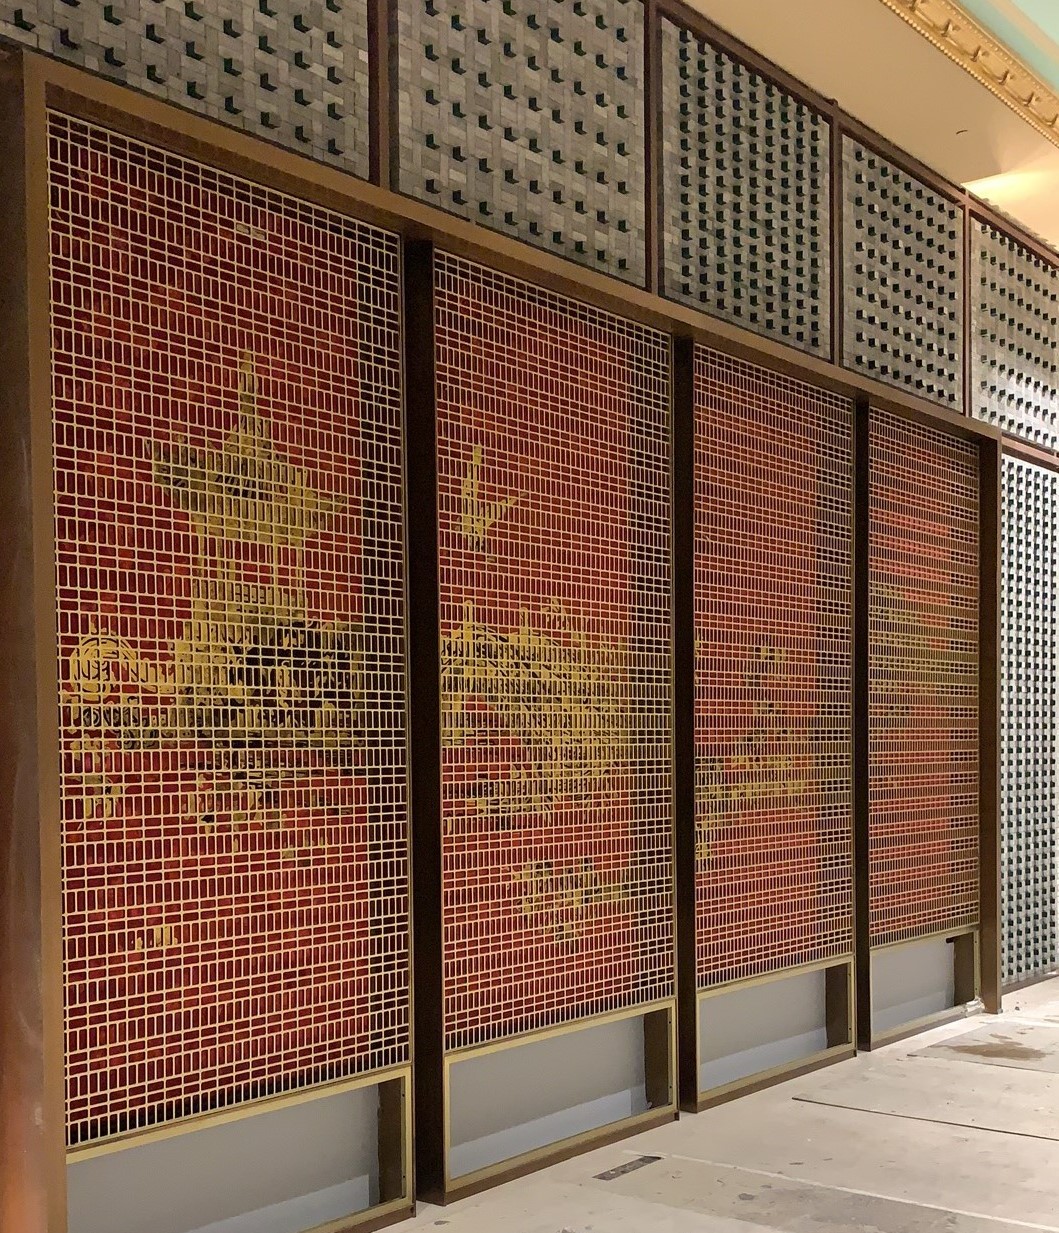
Modular splitting divides the wall into a grid of equal-sized panels, often with visible gaps or shadow lines between them. This turns the seams into a design feature rather than hiding them.
Key factors that determine the split
Sheet size limits the maximum panel dimension. The design pattern must flow across panels; etched or embossed patterns need careful alignment at seams. Finish direction must run continuously across panels.
Site conditions also matter: lift size and access route limit panel dimensions, wall substrate flatness determines whether shimming is needed, and installation sequence affects which panels are fabricated first.
Seam treatment options
Butt joint with hairline gap is the most common. Cover trim uses a separate metal strip to conceal the joint. Flush welding grinds and polishes the seam to invisibility, but only works on certain thicknesses and finishes, and increases cost significantly.
What we need from you
To develop the optimal panel split for your project, we need the wall dimensions, the designer intent for seam visibility, the finish specification, and site access information.
Working with KingDeco
Our shop drawing team develops panel split layouts for every project, optimised for appearance, fabrication efficiency and site installation. Send your drawings for review.
Comments
Questions or thoughts on this article? Leave a comment below.