01
Reception Areas
Feature walls, reception surrounds, signage, portals and decorative architectural elements.
INDUSTRIES — OFFICE & CORPORATE
Custom metal fabrication for headquarters, offices and premium workplace interiors. Modern workplace projects increasingly use architectural metalwork to define reception areas, meeting rooms, collaboration spaces and executive environments. KingDeco supports designers and contractors with project-specific fabrication rather than catalogue-based systems.
PROJECT EXPERIENCE
KingDeco delivered architectural metalwork for corporate and commercial workplace projects, including stainless steel stair and feature metalwork for the Google Hardware R&D office in Banqiao, shown below.
We review your drawings and reply with technical questions, budget guidance or a quotation.
TYPICAL APPLICATIONS
Metalwork across reception, meeting, executive and branding areas.
Feature walls, reception surrounds, signage, portals and decorative architectural elements.
Metal-framed glass partitions, decorative screens and privacy elements.
Higher-finish custom screens, wall panels, shelving and architectural detailing.
Screens, display structures, planter systems and furniture components.
Lift surrounds, metal walls, trims and feature details.
Architectural logo structures, signage and branded metal features.
SCREENS & PARTITIONS
Options depend on privacy, acoustics, fire requirements, fixing conditions and design intent.
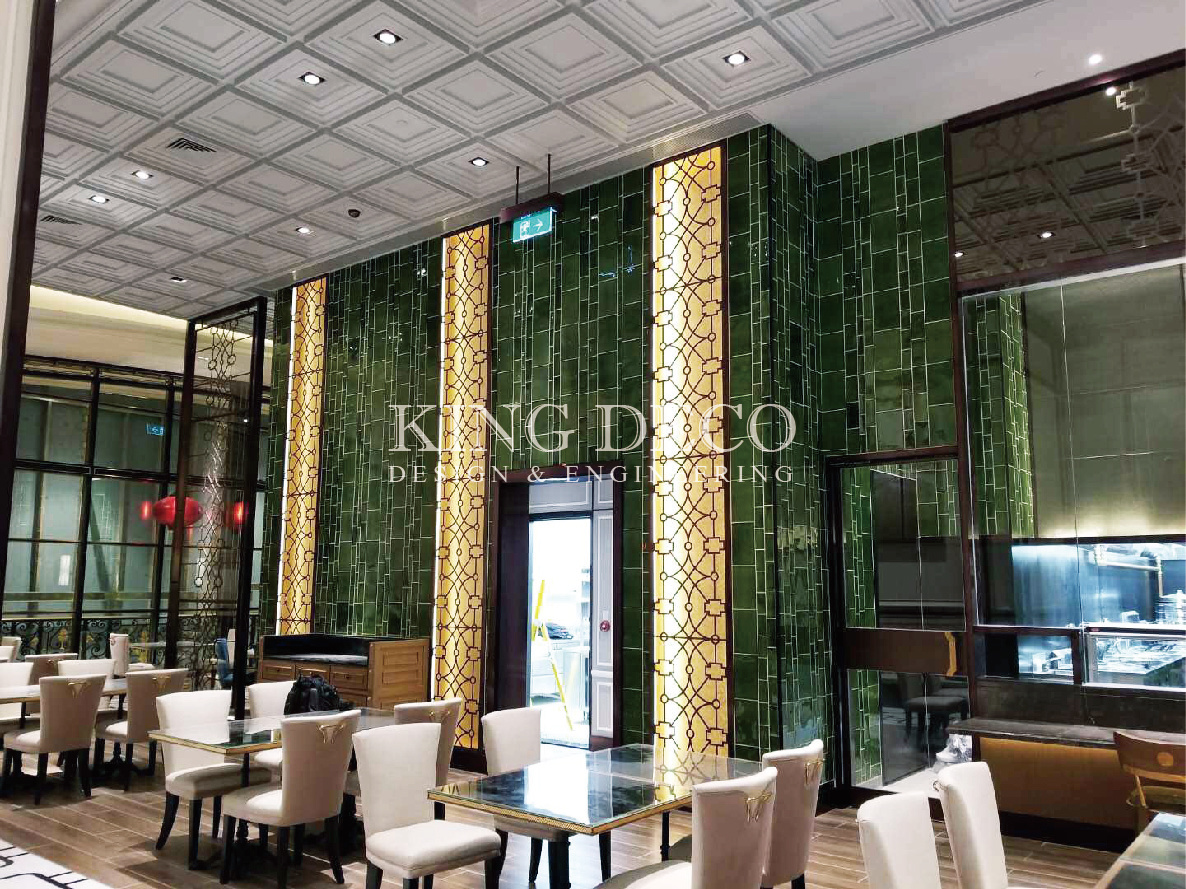
Structure and definition while maintaining transparency and light.
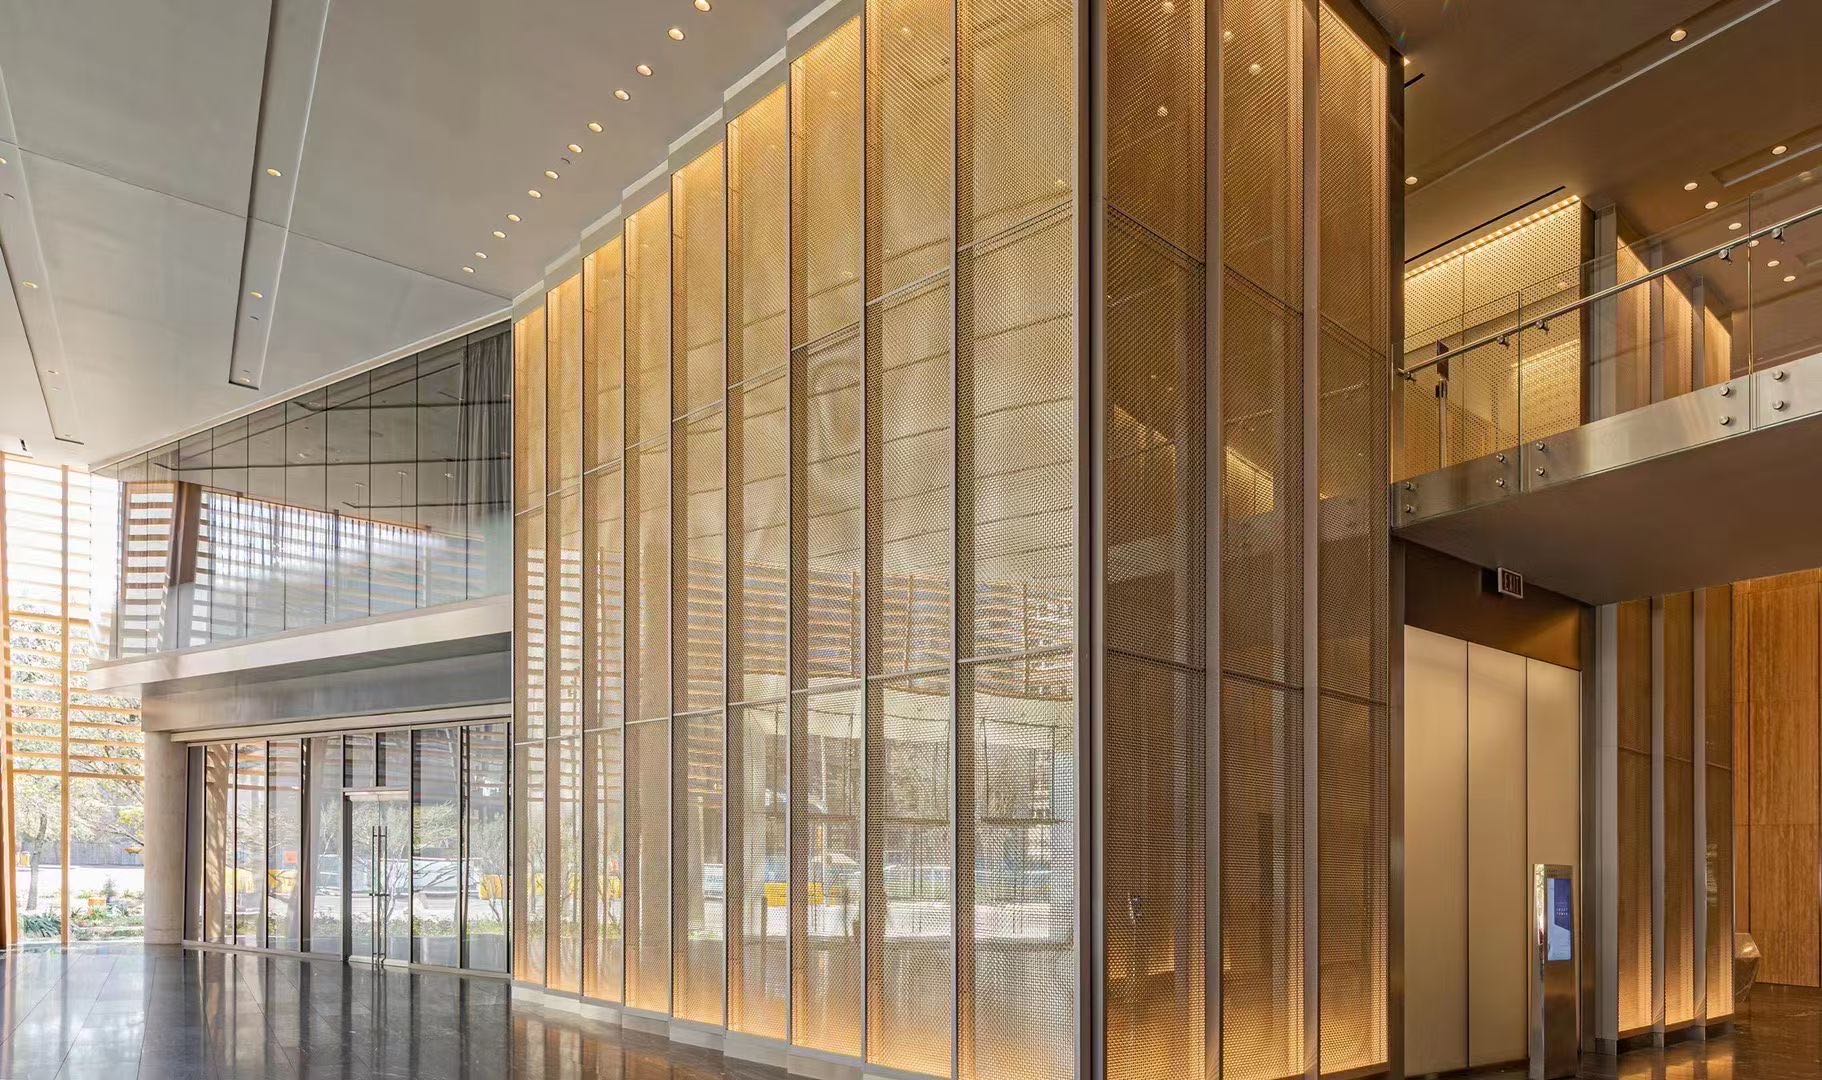
Visual privacy with patterned or perforated panels.
Expanded and woven metal for texture and partial privacy.
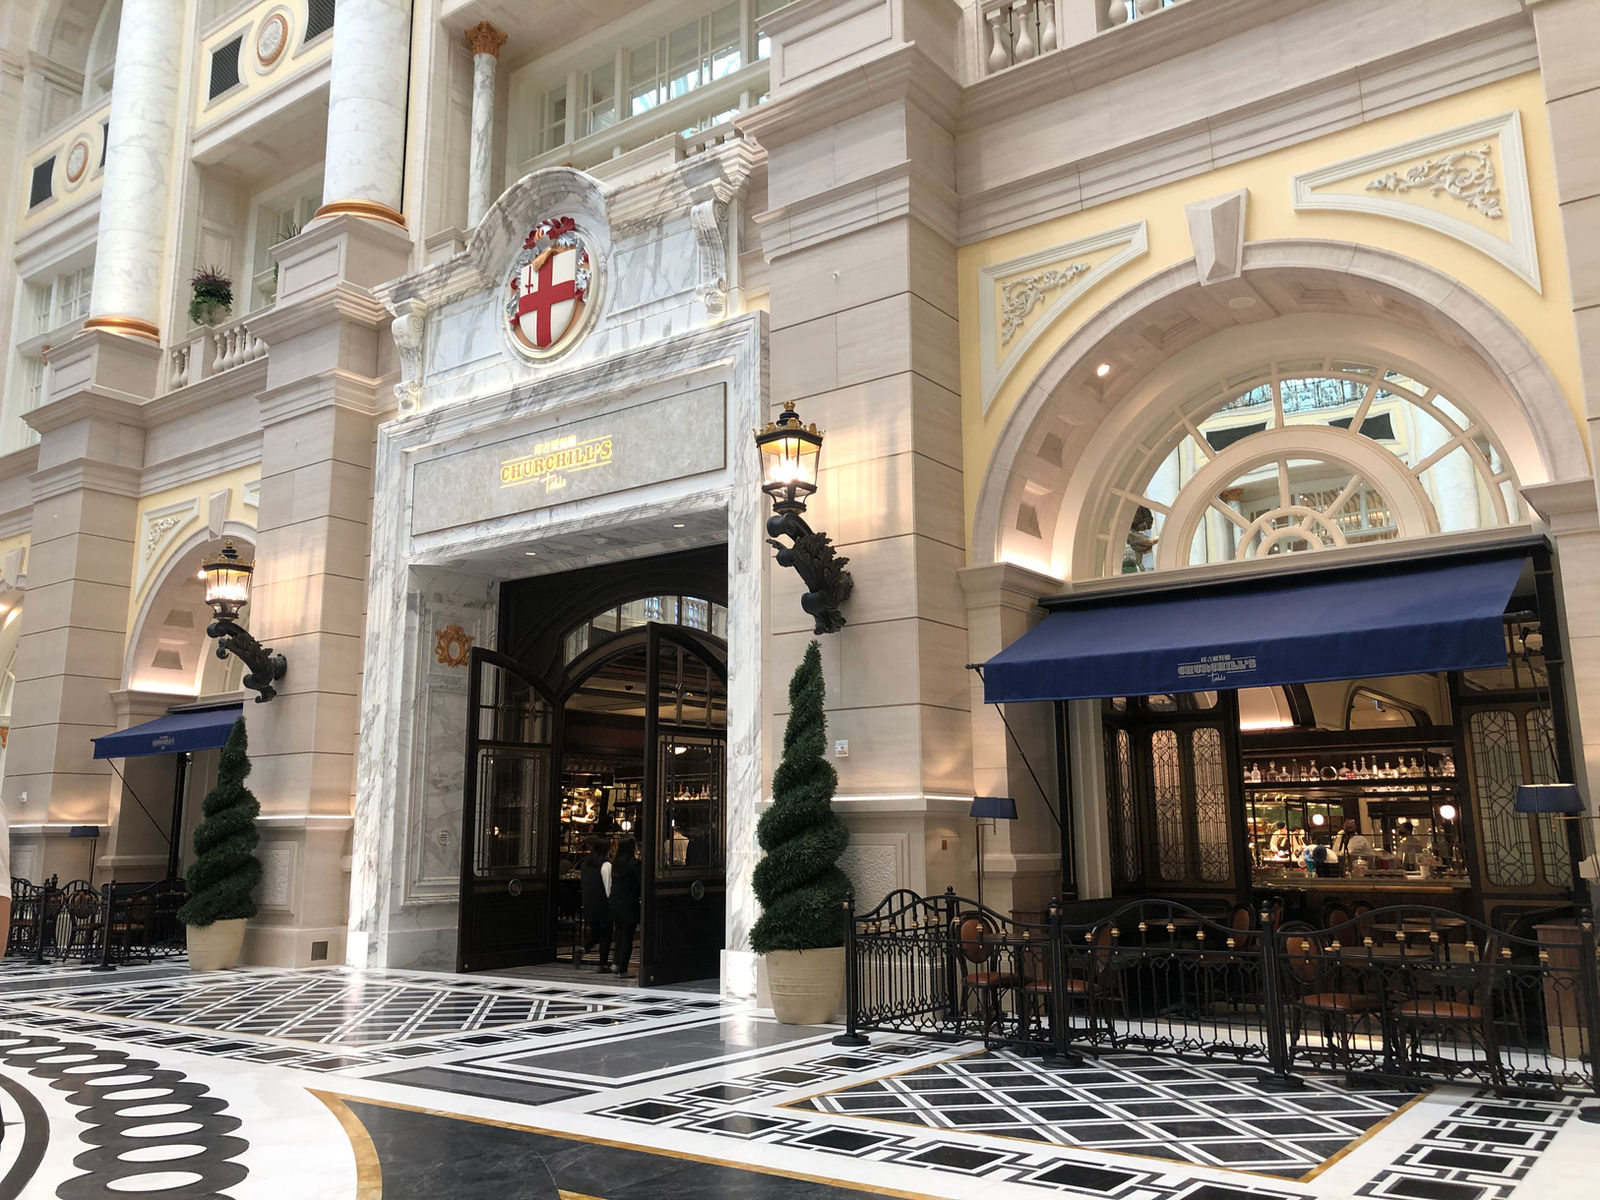
Metal combined with decorative glass for meeting-room fronts.
MATERIALS
Common office finishes include brushed, hairline, satin, vibration, mirror accents, bronze, champagne, black and powder coating. Sample approval recommended for large visible areas.
Durable premium interior metalwork.
A warmer luxury finish where the design requires it.
Lightweight framing and coated systems.
Frames and components requiring a specific painted colour.
ENGINEERING
Architectural drawings communicate design intent. Fabrication drawings must resolve how the component is actually built.
Typical information includes material thickness, folds, weld locations, internal support, fixing plates, bolt locations, removable panels, glass channels and site interfaces. KingDeco can develop these details for fabrication where required. A practical process: review design, identify interfaces, develop details, confirm finish, produce sample, fabricate, assemble, inspect, pack, deliver.
Next step
Send us your drawings or BOQ. KingDeco can review the project and provide a quotation based on the available design information.
PDF, DWG, DXF, JPG, PNG or ZIP to sales@kingdecogroup.com with the project name and target dates.
FAQ
Still need help? Send us a note and we will point you in the right direction.
RELEVANT CAPABILITIES
Where to go deeper on each fabrication capability.
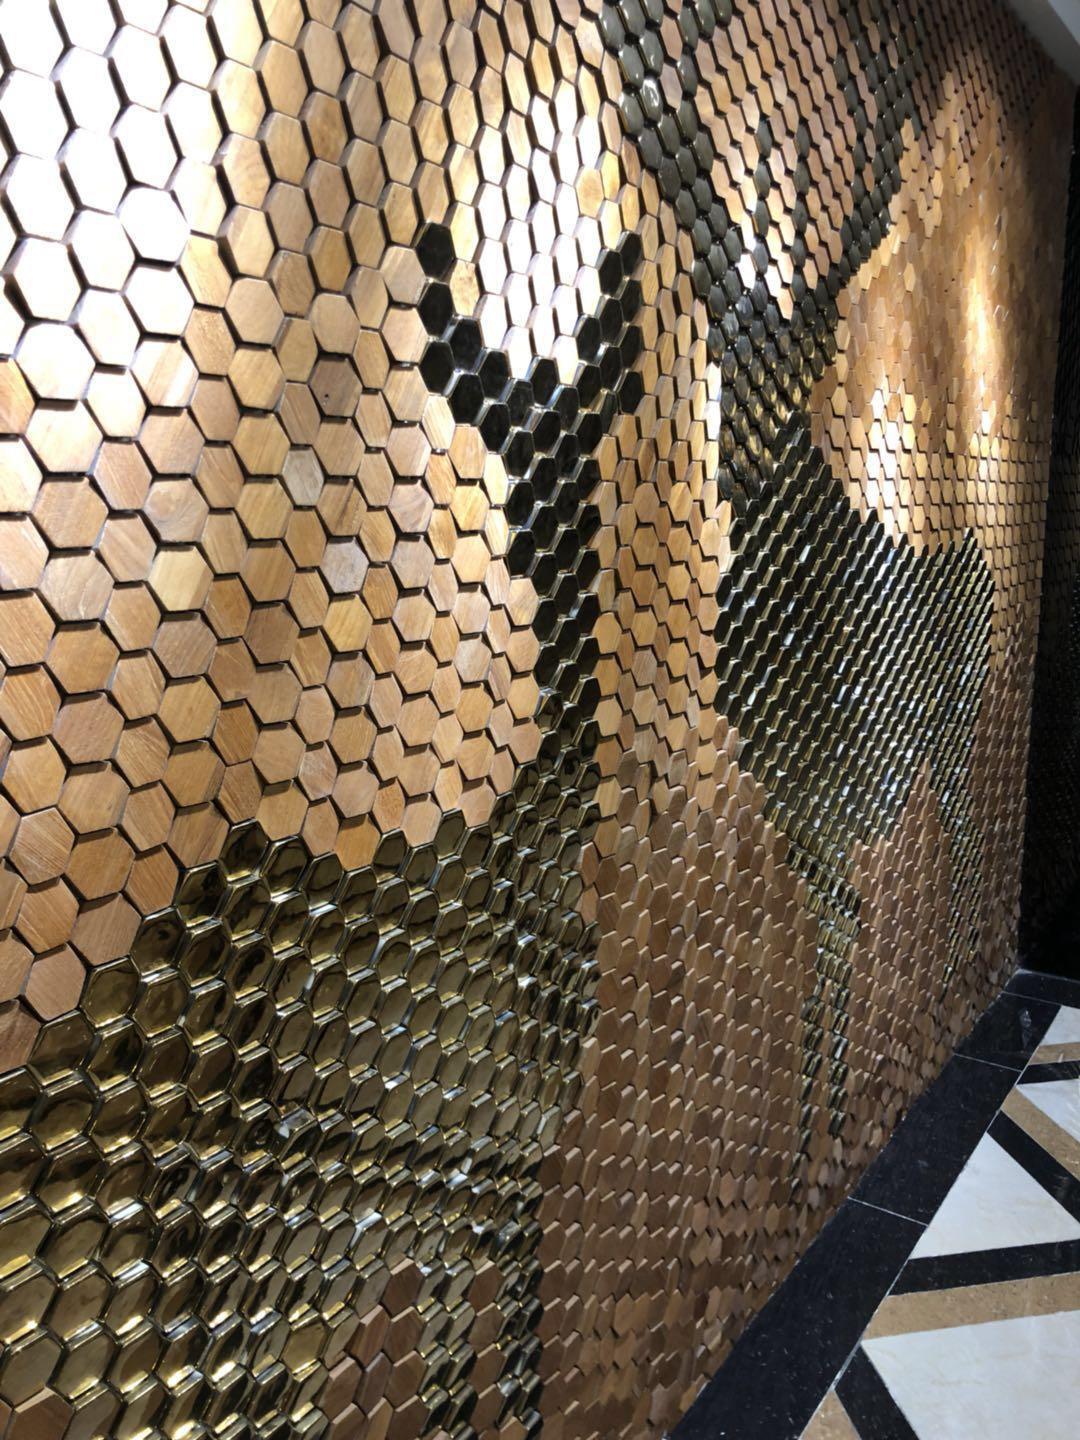
Feature metalwork, display shelving, tables and signage.
Laser-cut, perforated and framed screens with glass integration.
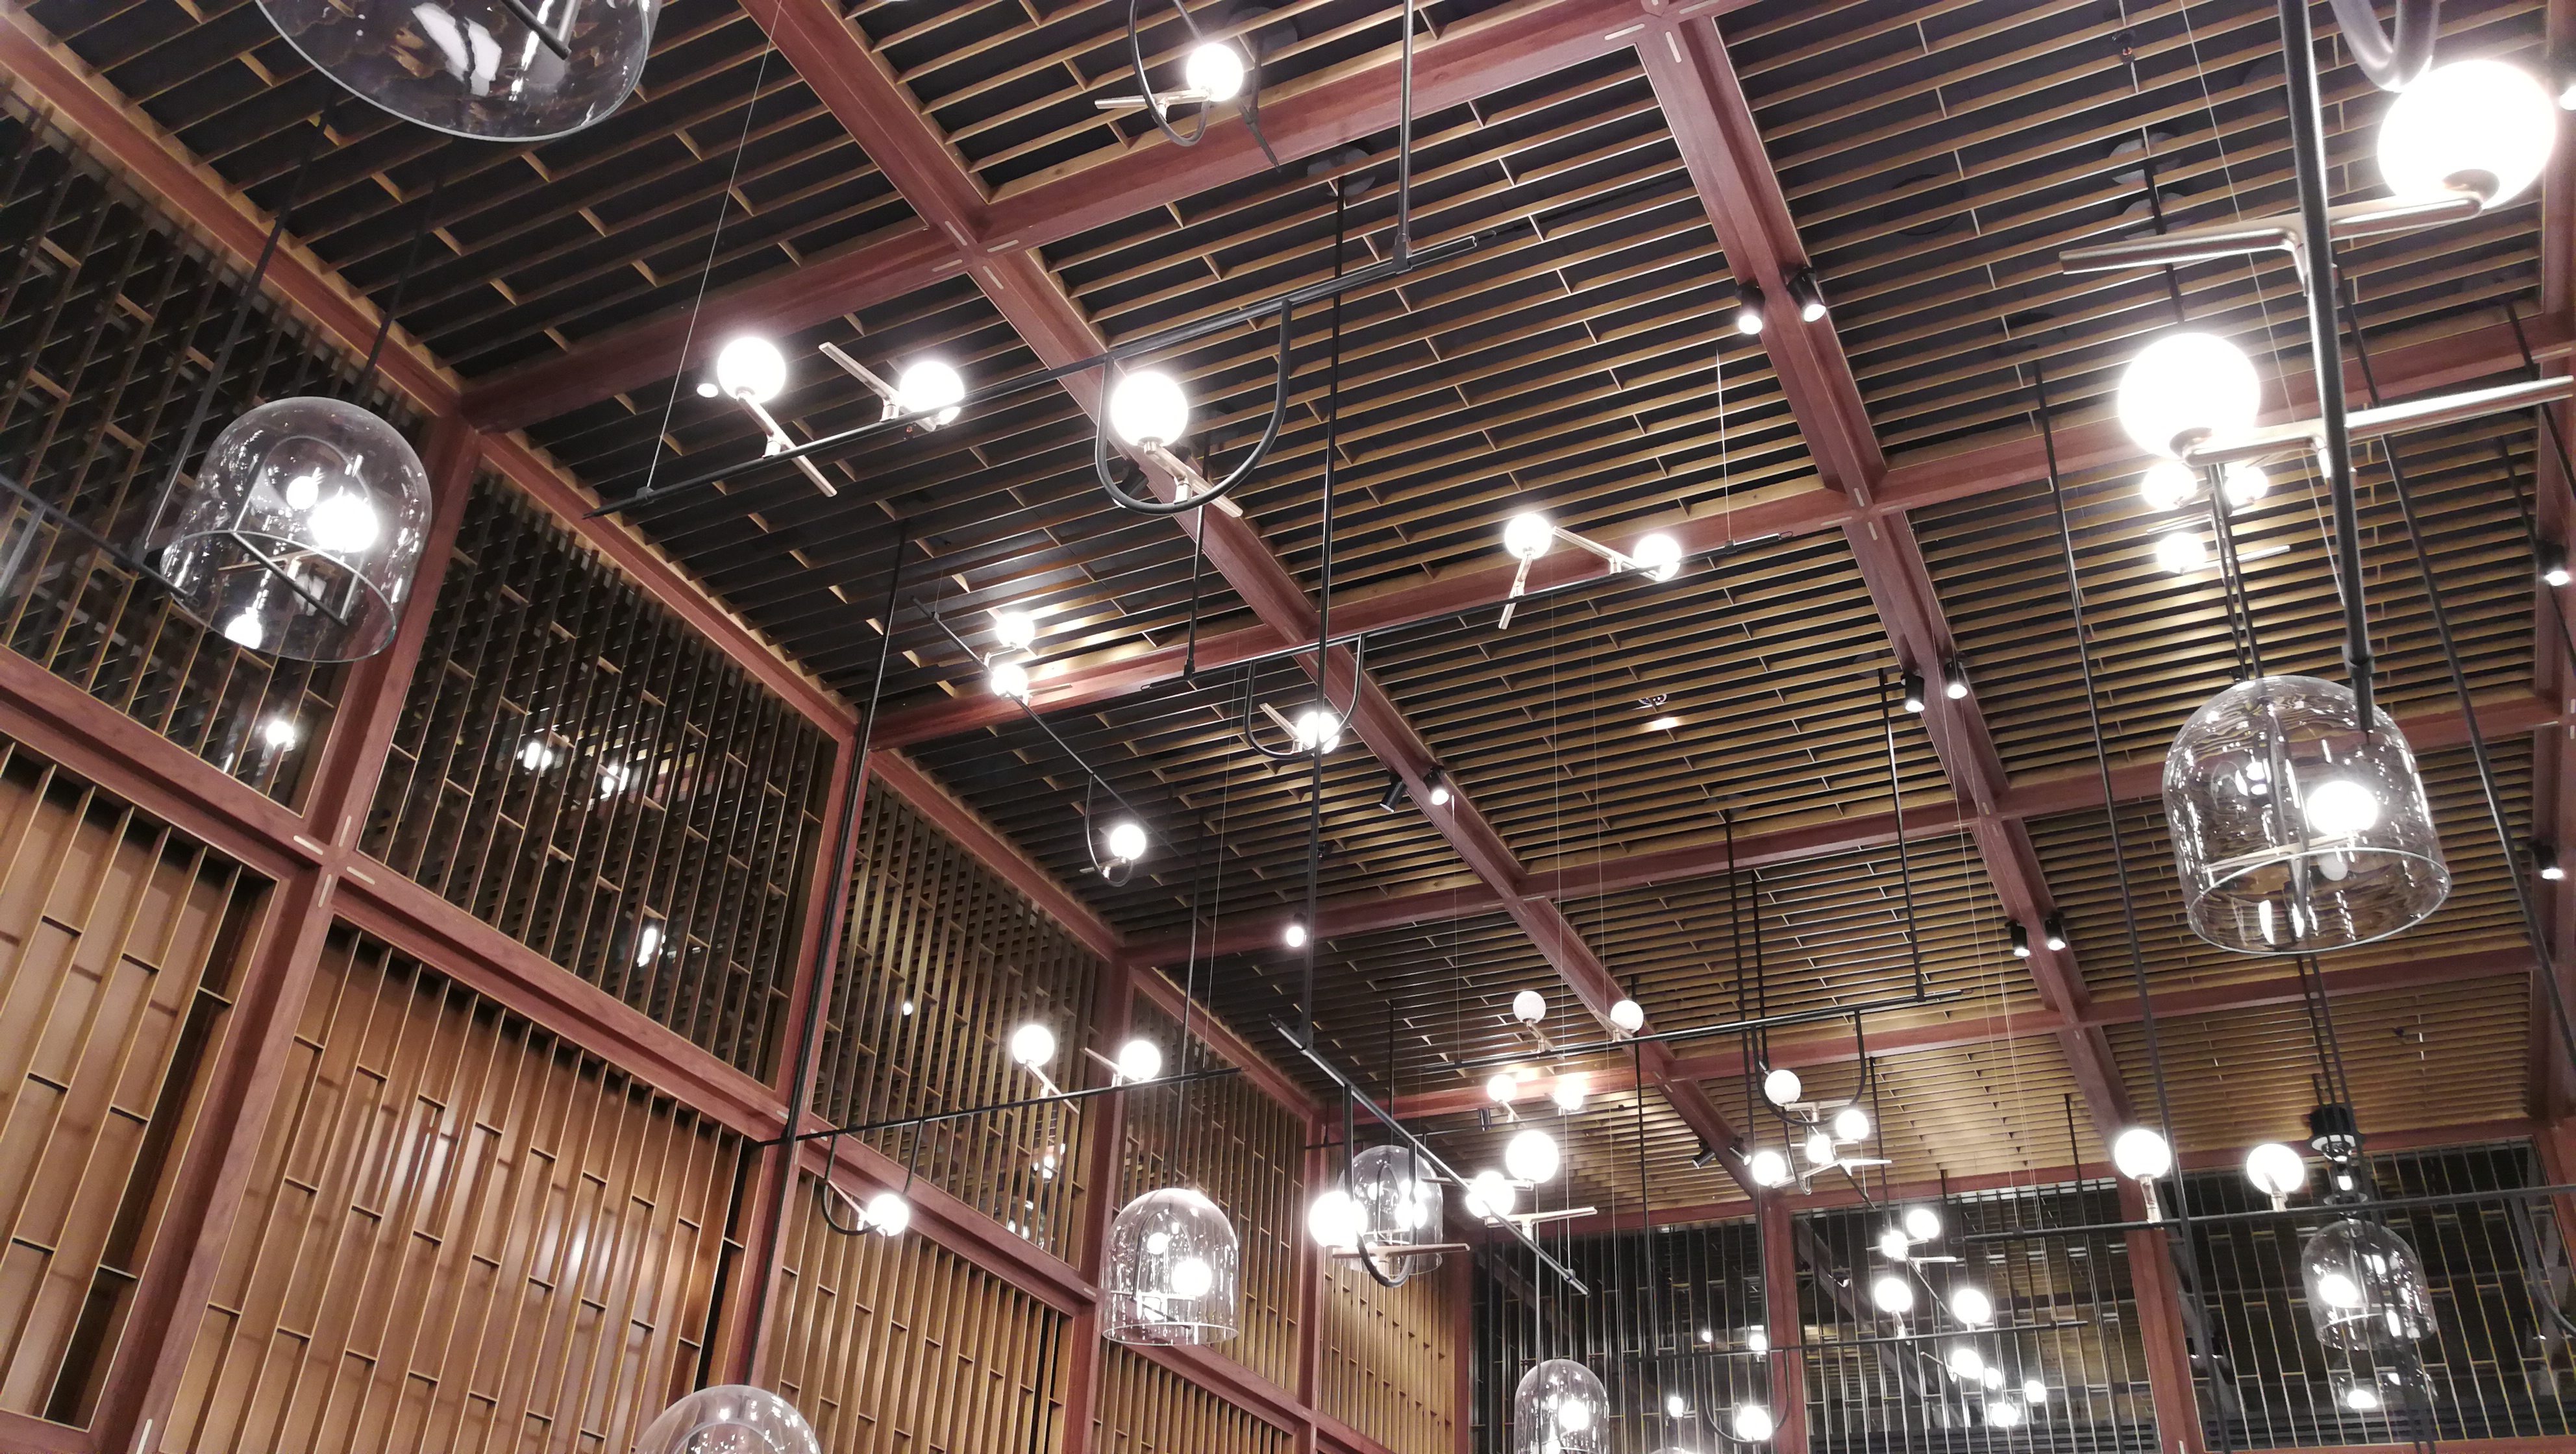
Wall panels, cladding and decorative ceiling systems.
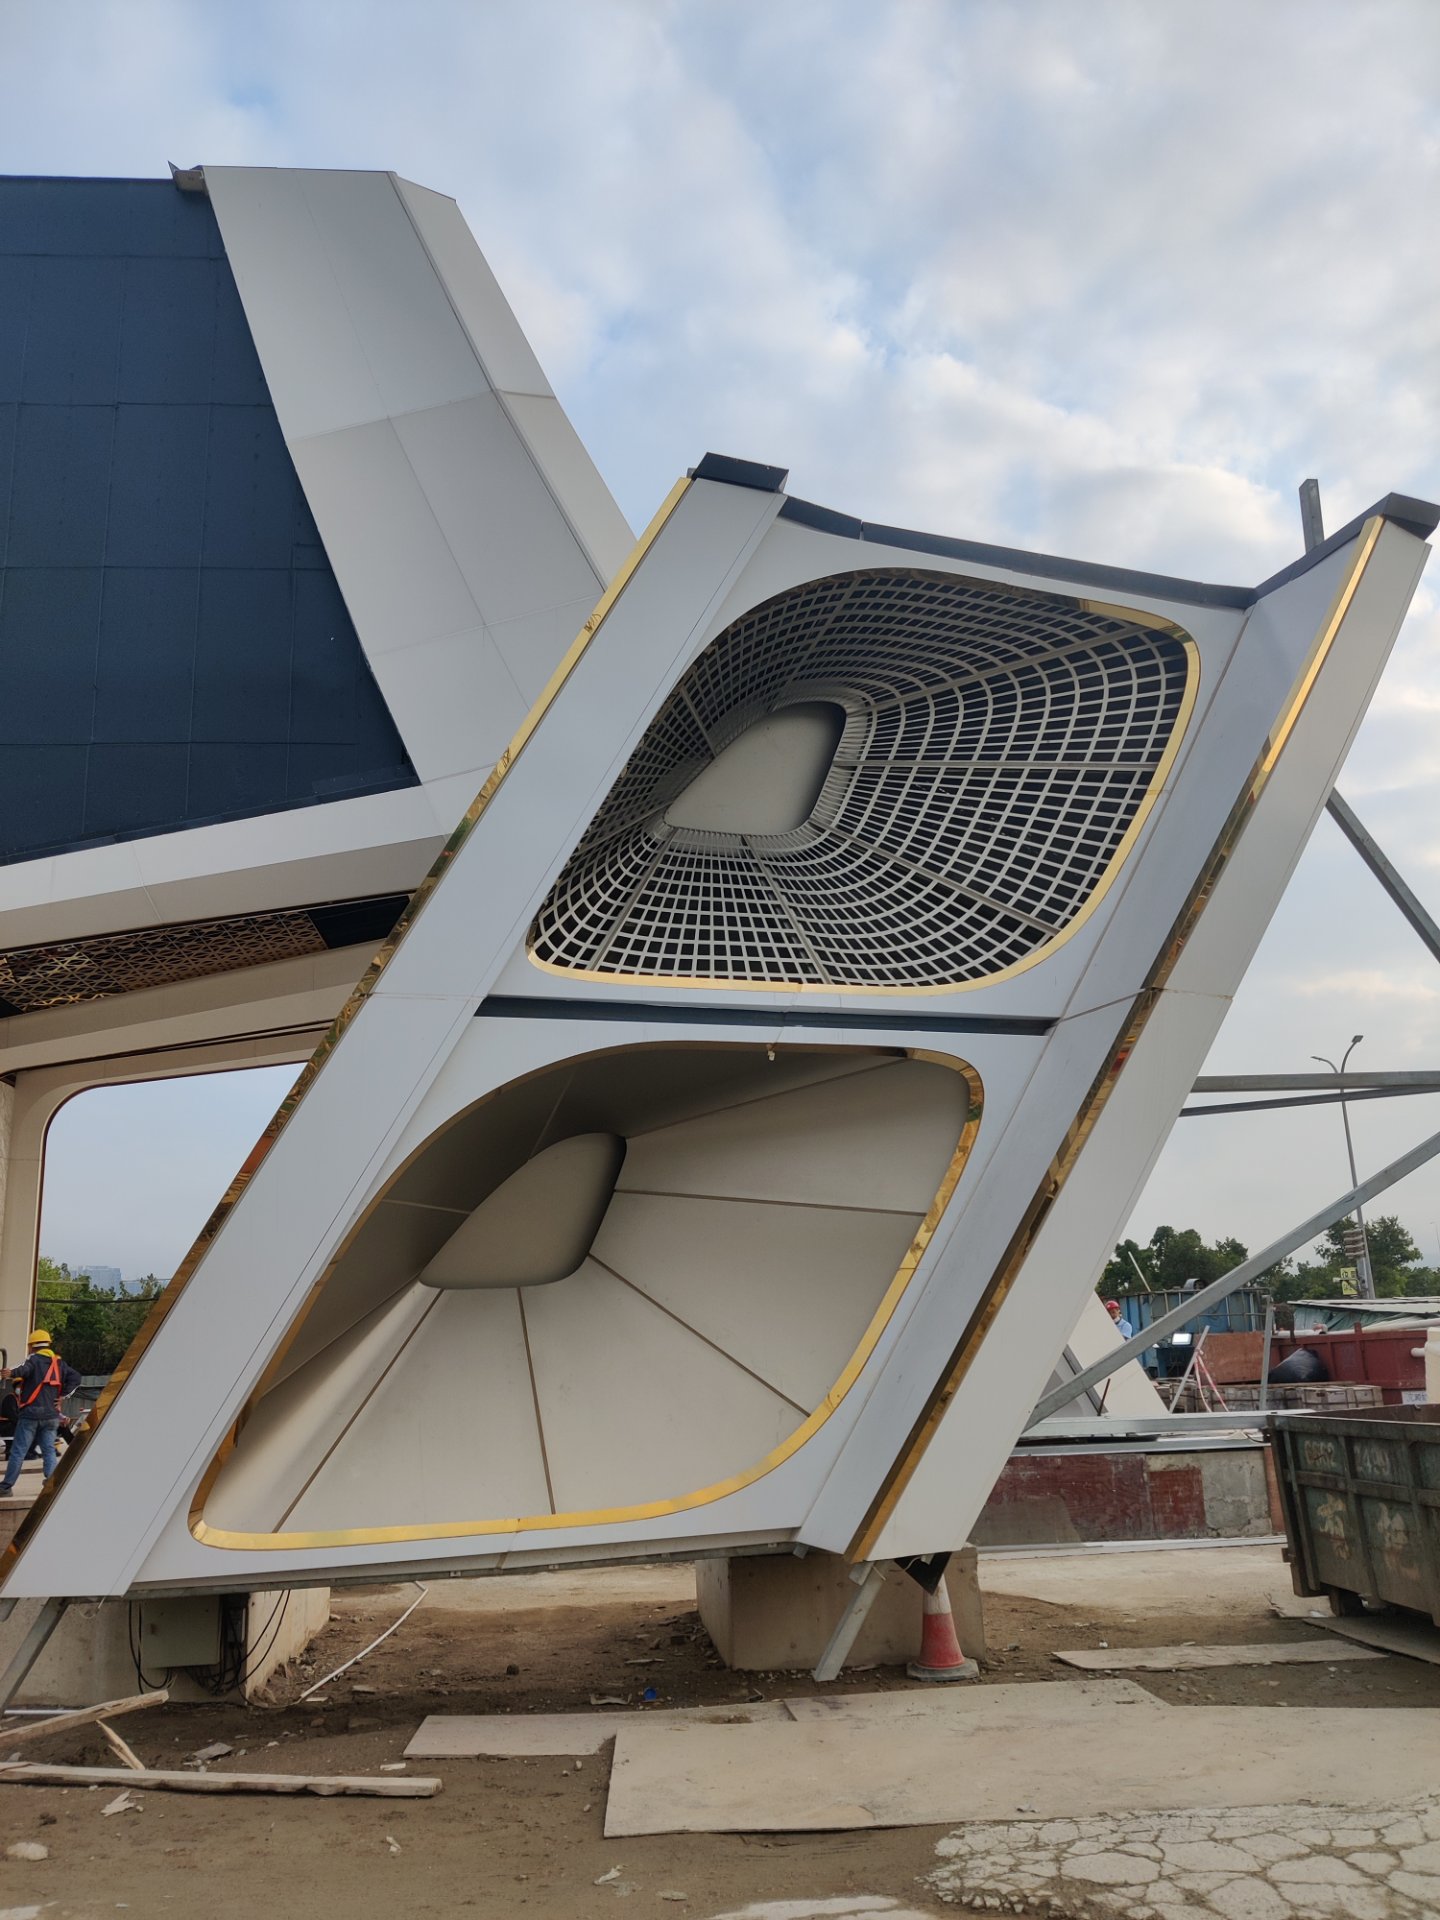
Door surrounds, portals and entrance features.
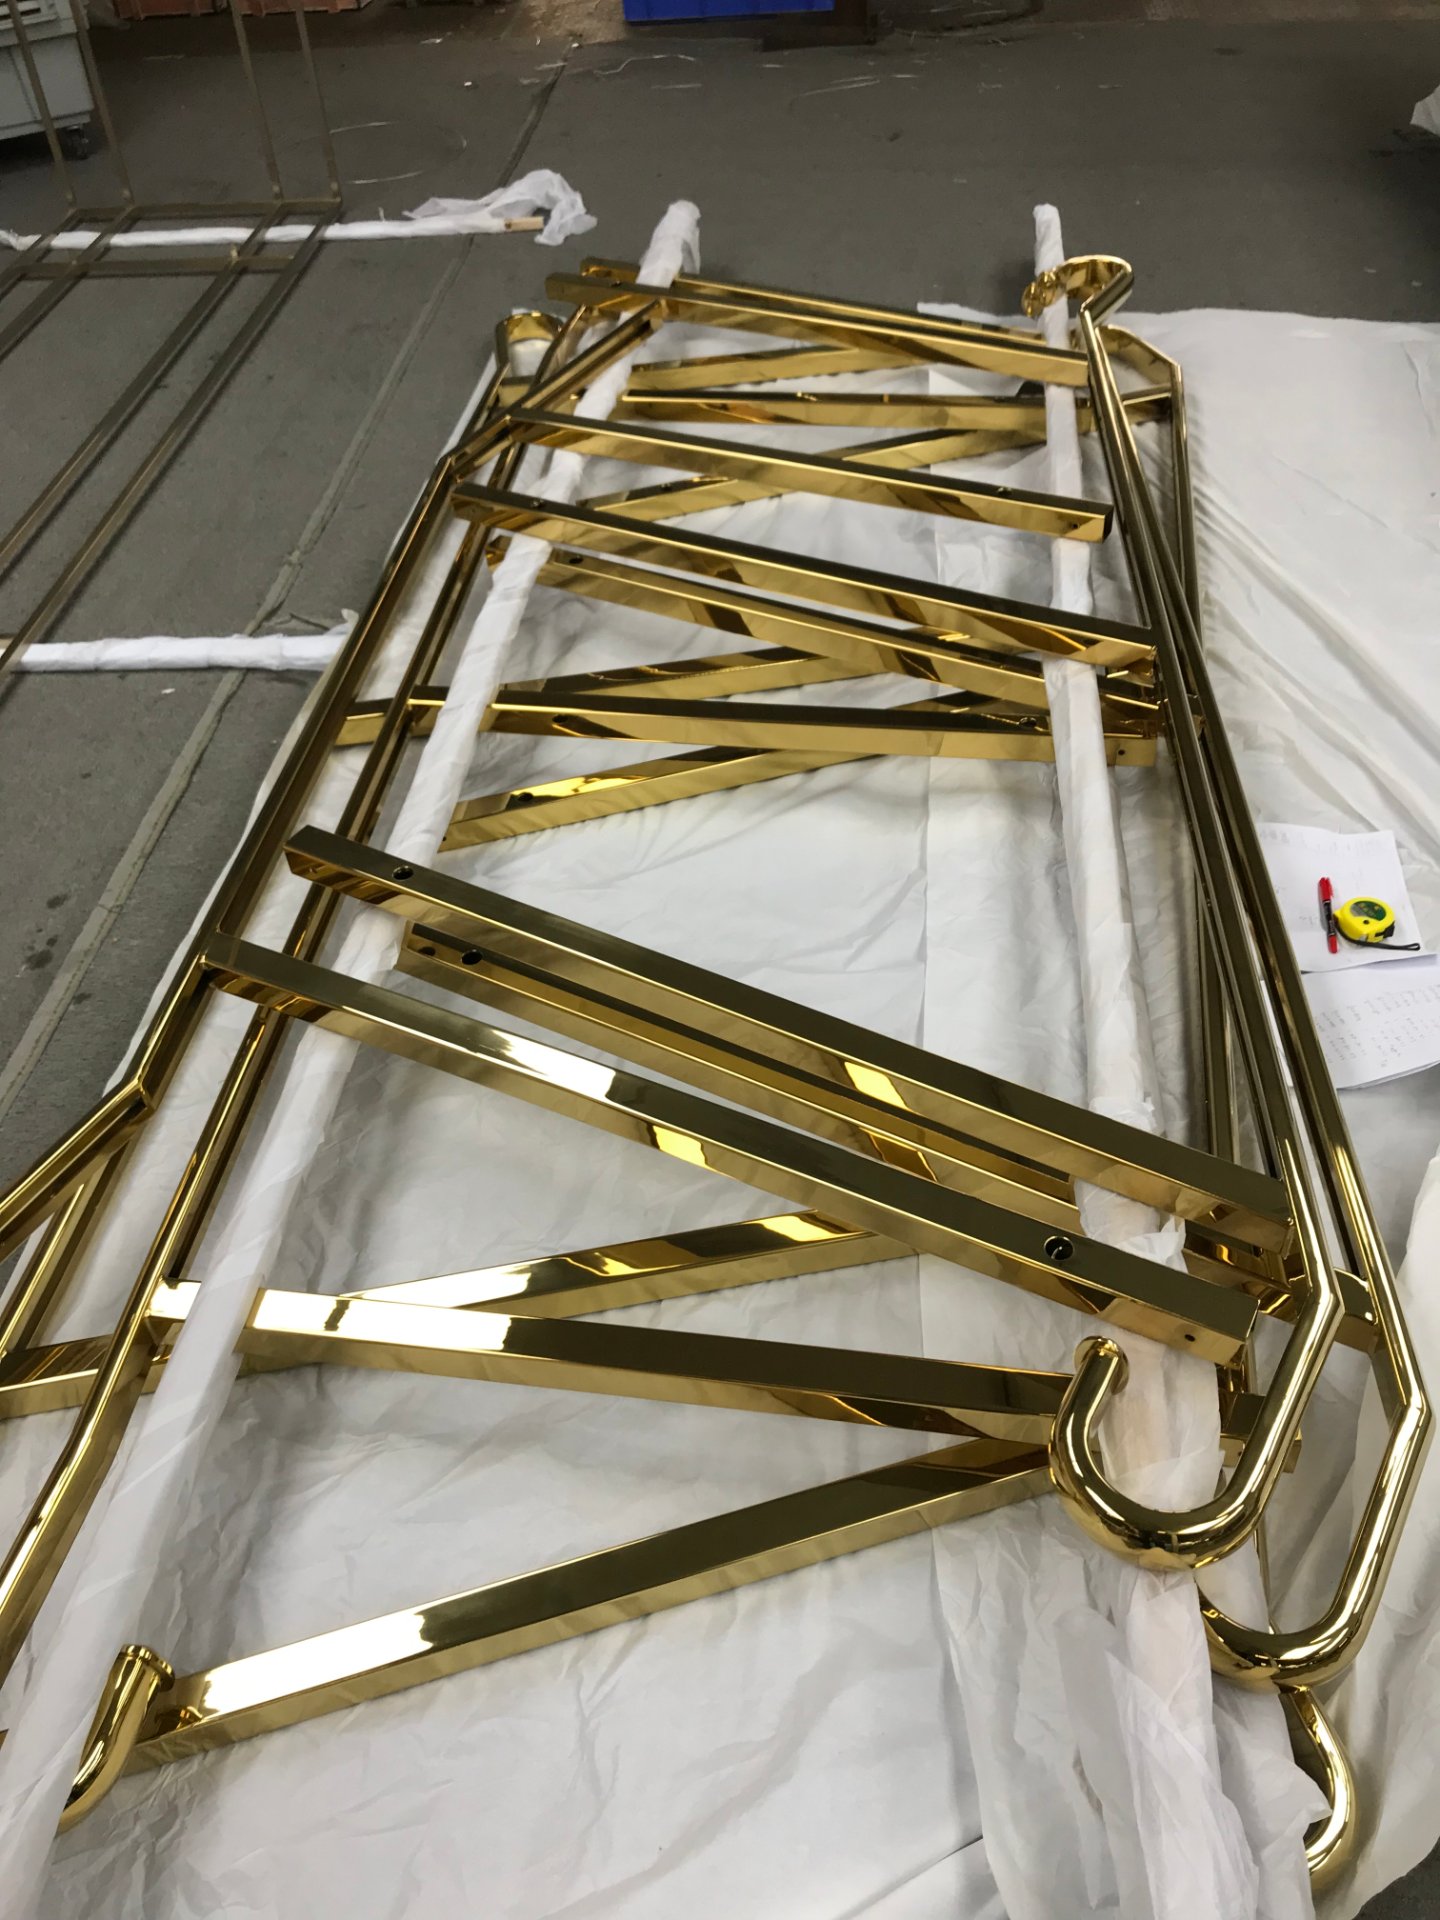
Stainless steel and brass railing systems to project drawings.
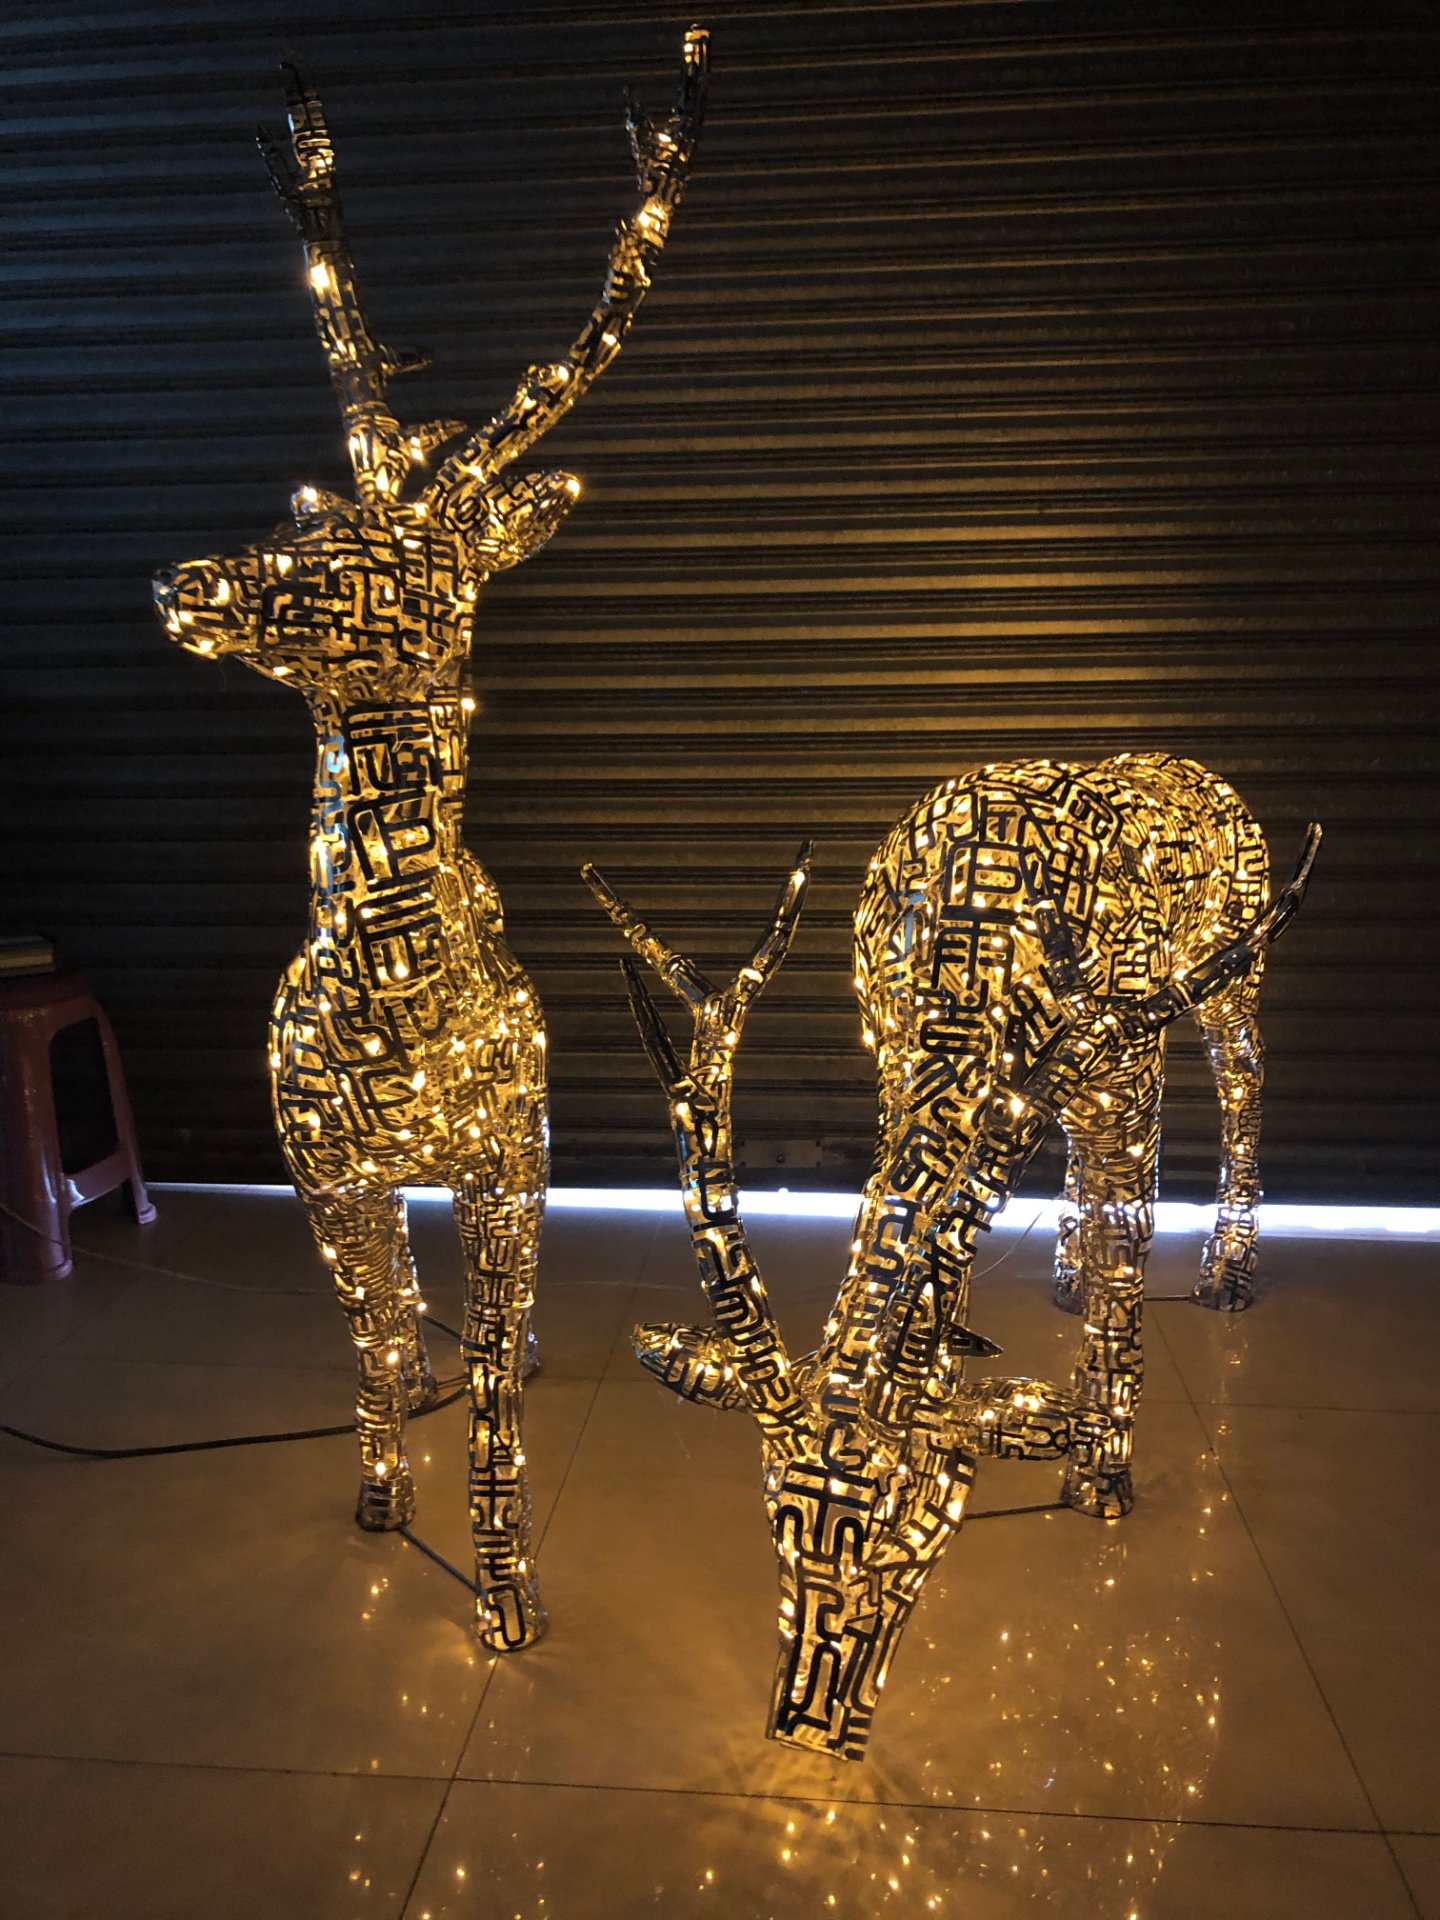
Bespoke fabrication developed directly from architectural drawings.
ENQUIRY
For designers: send plans, elevations, details, renderings and material references — we review fabrication feasibility while maintaining the visible concept. For contractors: include project location, quantity, material, finish, current drawing revision and required programme. Identify any dimensions that require site verification before production.
Enquiry
Share a few project details and we will follow up with the right questions.